
Lynn Kehoe
REALTOR®, NCIAR President-elect 2006, NCIAR President 2007, Realtor of the Year 2009, NCIAR Board of Directors 2008-2013
(574) 286-2229

BEDS3
BATHS2 full
SQUARE FEET1,408
MLS#202629403
STATUSActive
PROPERTY TYPEResidential - Single Family
SUBDIVISIONFiddlesticks
SCHOOLTippecanoe School Corp.
Property Description
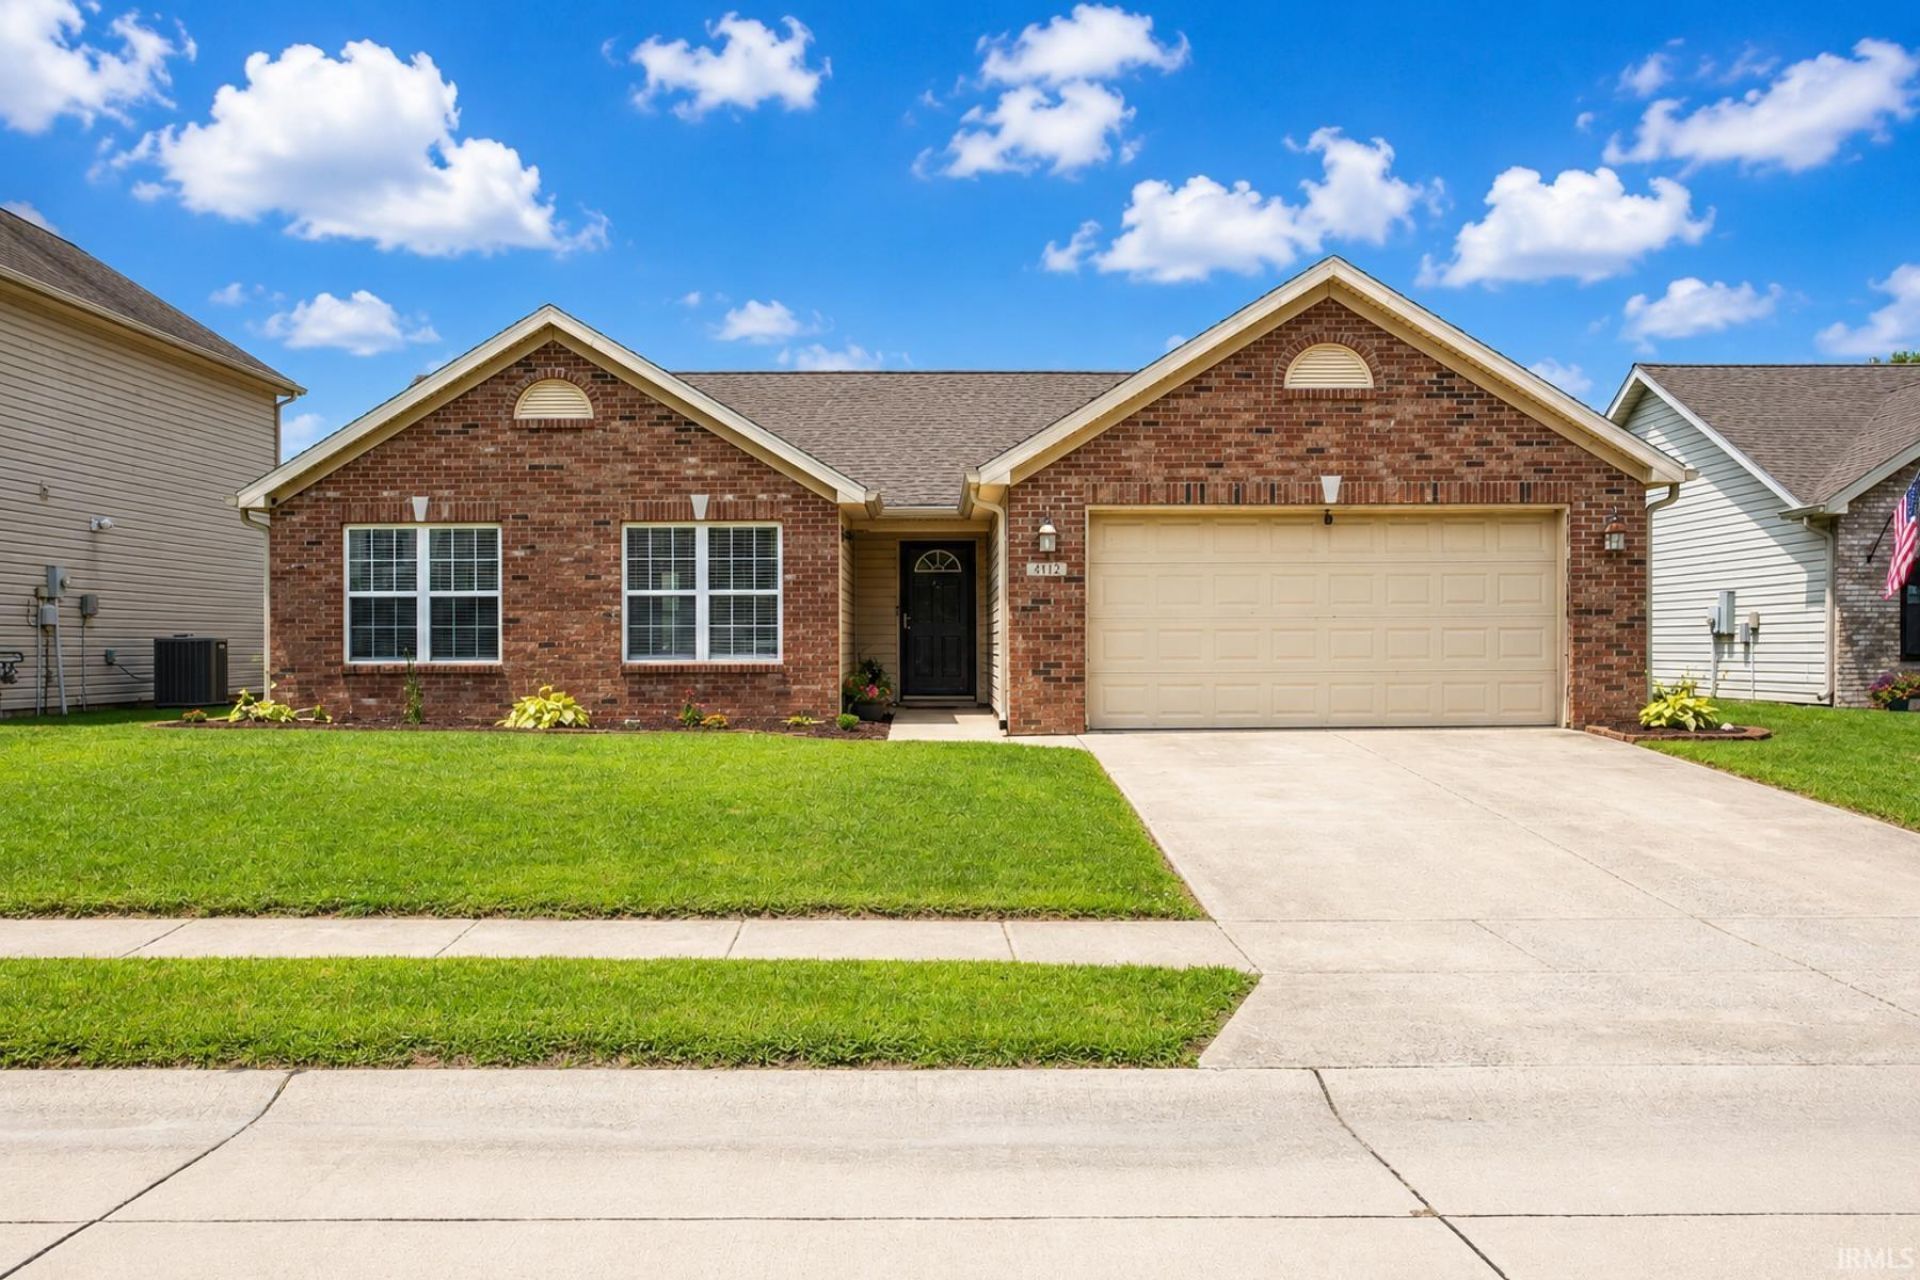
Welcome to this 3-bedroom, 2-bath home in the Fiddlesticks subdivision on Lafayette's south side! Conveniently located near shopping, restaurants, schools, and everyday amenities, this home offers a spacious, open layout with a vaulted ceiling that enhances the bright living room. The kitchen features abundant cabinet and counter space, a breakfast bar, and an adjoining dining area with easy access to the backyard patio?perfect for entertaining or relaxing outdoors. Step outside to enjoy the large, fully fenced backyard complete with a firepit and storage shed, offering plenty of space for pets, play, or gardening. With great curb appeal, a 2-car attached garage, and move-in ready condition. Be sure to put this home at the top of your tour list.
Property Features
Property Type: Residential - Single Family
Basement: Slab
Cooling: Central Air
Fireplaces: 1
Garage: 2 car attached
Heating: Gas, Forced Air
Home Style: Ranch
Lot Size: 0.21 Acres
Stories: 1.0
Taxes: $1,306
Year Built: 2004
Feature Descriptions
Above Grade Finished SQFT: 1408
Amenities: 1st Bdrm En Suite, Breakfast Bar, Ceiling-9+, Ceiling Fan(s), Ceilings-Vaulted, Disposal, Dryer Hook Up Electric, Dryer Hook Up Gas, Firepit, Main Level Bedroom Suite
Exterior: Brick, Vinyl
Fireplace: Living/Great Rm, Gas Log
Garage SQFT: 546
Lot: Level
Lot Dimensions: 60X155
Number of Rooms: 7
Sale Inclusions: Dishwasher, Microwave, Refrigerator, Range-Electric, Water Heater Gas
Sewer: City
Total Finished SQFT: 1408
Water: City
Room Sizes
Bedroom 1: 14x12 Level - Main
Bedroom 2: 12x10 Level - Main
Bedroom 3: 12x10 Level - Main
Breakfast Room: 13x10 Level - Main
Kitchen: 13x11 Level - Main
Living Room: 17x14 Level - Main
Laundry: 8x5 Level - Main
Local Schools
High School: Mc Cutcheon
Middle School: Wea Ridge
Elementary School: Wea Ridge
School District: Tippecanoe School Corp.
Listed By / Shown By
Listed By
Agency Name: Keller Williams Lafayette
Agency Contact: Agt: 765-413-1411
Agent Name: John Wilson
Shown By
Agent Name: Lynn Kehoe
Agent Phone: (574) 286-2229

IDX information is provided exclusively for consumers’ personal, non-commercial use and may not be used for any purpose other than to identify prospective properties consumers may be interested in purchasing. Data is deemed reliable but is not guaranteed accurate by the MLS
Estimate Your Payment
Estimated Payment
$ 1,455.08 per month $1,258.78 Principal & Interest $108.83 Property Tax $87.47 Homeowner's InsuranceChange Payment Information


Privacy Policy / DMCA Notice / ADA Accessibility


This site is hosted, designed and copyright
© 1994 - 2026 by
Delta Media Group, Inc. -- Patent Pending --
Agency License Information: Collins and Company Realtors®. Licensed in the State of Indiana.