
Lynn Kehoe
REALTOR®, NCIAR President-elect 2006, NCIAR President 2007, Realtor of the Year 2009, NCIAR Board of Directors 2008-2013
(574) 286-2229

BEDS4
BATHS2 full 1 partial
SQUARE FEET2,462
MLS#202629397
STATUSActive
PROPERTY TYPEResidential - Single Family
SUBDIVISIONDeer Path
SCHOOLHamilton Southeastern Schools
Property Description
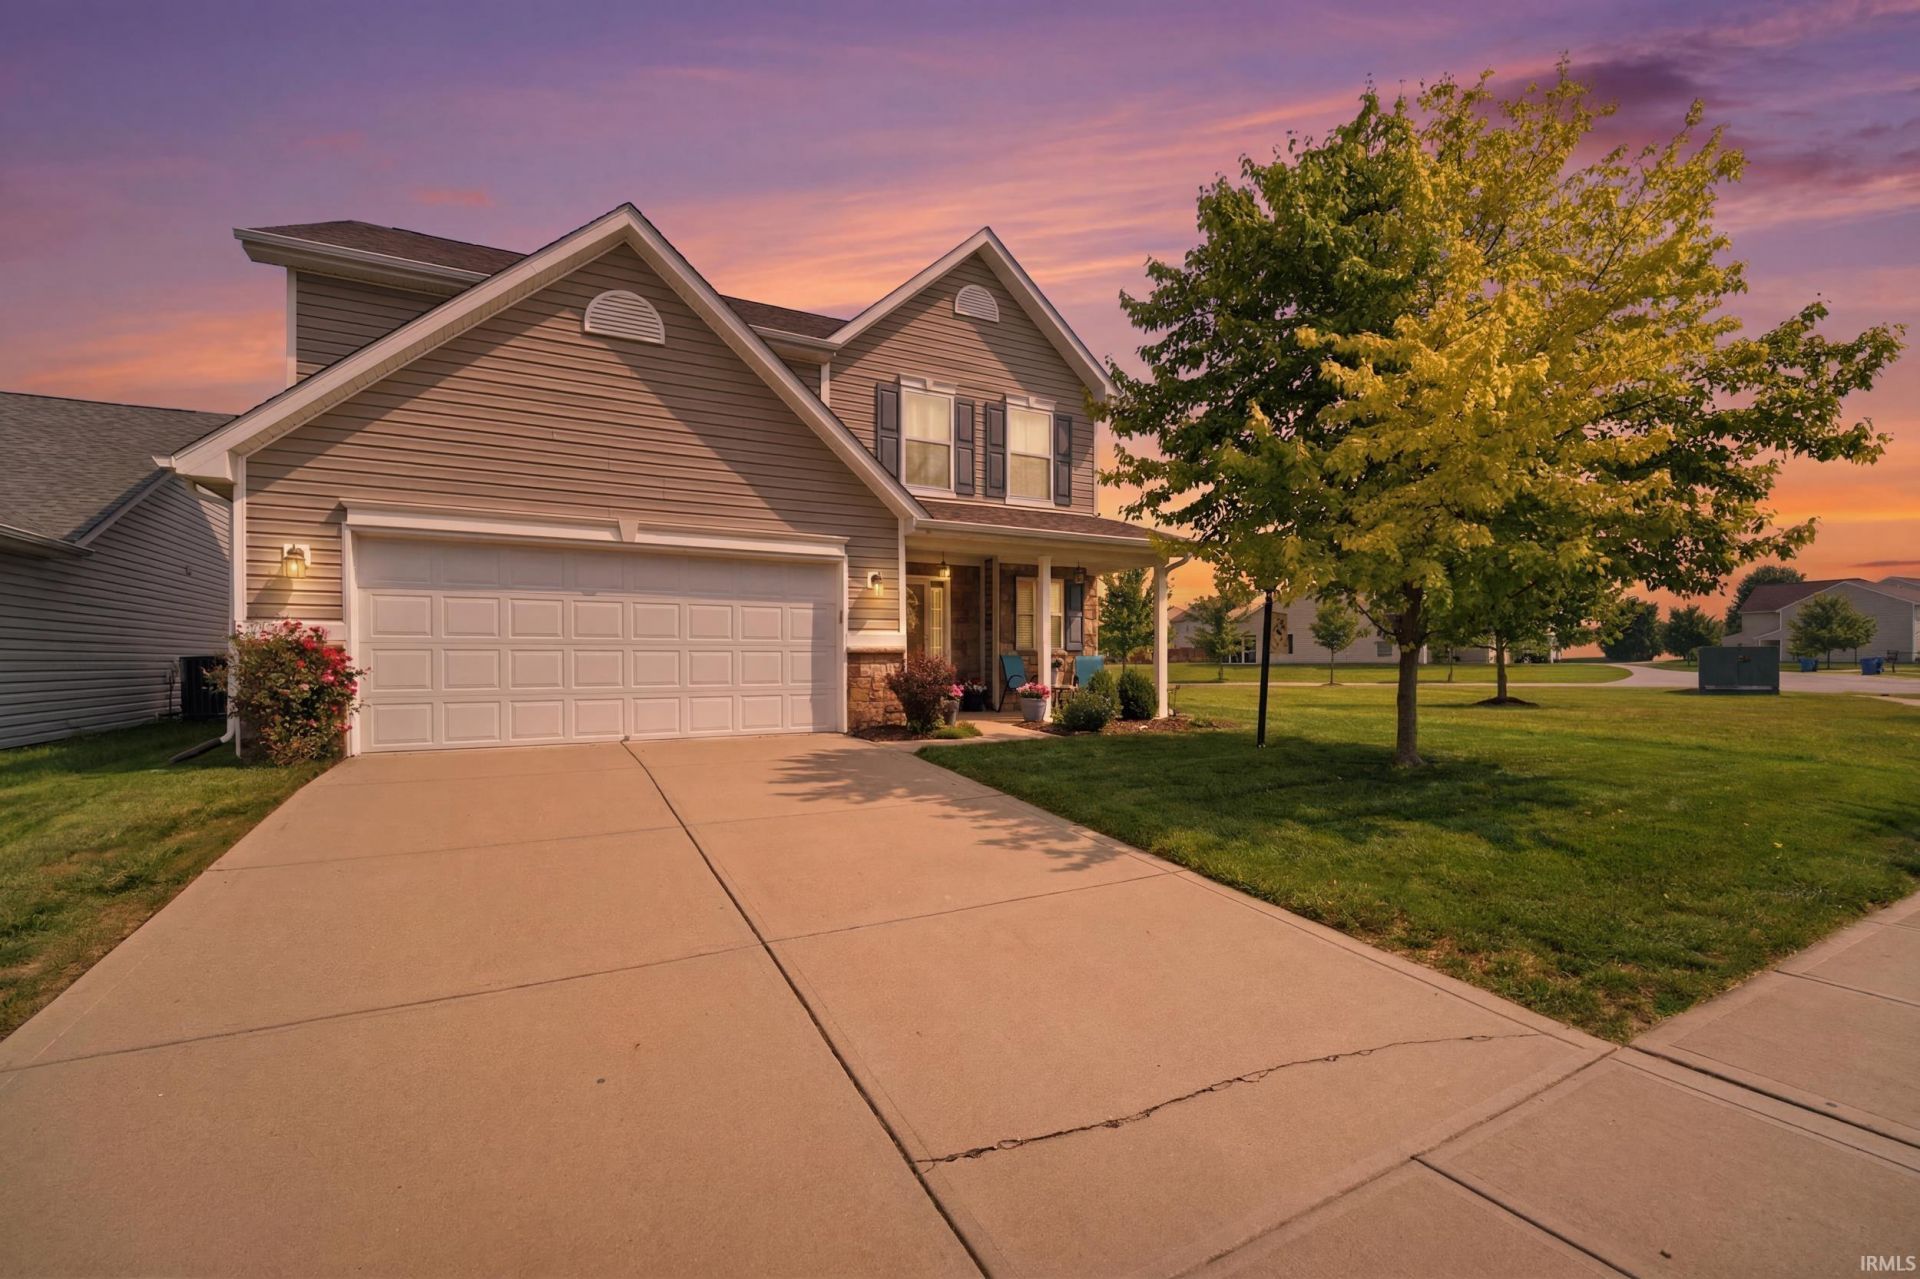
Welcome to 12634 Old Pond Road, where comfort and functionality come together in this spacious 4-bedroom, 2.5-bath home offering 2,462 square feet of well-designed living space. The open kitchen and dining room combination provides the perfect setting for everyday meals and entertaining, while the inviting living room features a cozy fireplace that creates a warm and welcoming atmosphere. Upstairs, a versatile loft offers endless possibilities as a second living area, home office, playroom, or media space. The generous primary suite serves as a private retreat with a walk-in closet, double vanity, and an ensuite bath complete with a separate soaking tub and walk-in shower. A spacious laundry room adds convenience to your daily routine.Outside, enjoy a large backyard with plenty of room for outdoor activities, gardening, or entertaining, along with a 2-car attached garage that provides ample parking and storage. With its spacious layout and desirable features, this home is ready for its next owners to make it their own!
Property Features
Property Type: Residential - Single Family
Cooling: Heat Pump
Fireplaces: 1
Garage: 2 car attached
Heating: Heat Pump
Lot Size: 0.13 Acres
Stories: 2.0
Taxes: $1,641
Year Built: 2008
Feature Descriptions
Above Grade Finished SQFT: 2462
Amenities: 1st Bdrm En Suite, Built-in Desk, Cable Ready, Ceiling Fan(s), Closet(s) Walk-in, Countertops-Laminate, Detector-Carbon Monoxide, Detector-Smoke, Disposal, Dryer Hook Up Electric, Eat-In Kitchen, Open Floor Plan, Pantry-Walk In, Range/Oven Hook Up Elec, Twin Sink Vanit
Exterior: Brick, Vinyl
Fireplace: Family Rm
Garage SQFT: 420
HOA Fees($): $360/ Annually
Lot: Level
Lot Dimensions: 34.77x15.2
Number of Rooms: 8
Sale Inclusions: Dishwasher, Water Softener-Rented
Sewer: City
Total Finished SQFT: 2462
Water: City
Room Sizes
Bedroom 1: 13x17 Level - Upper
Bedroom 2: 12x14 Level - Upper
Bedroom 3: 10x16 Level - Upper
Bedroom 4: 12x13 Level - Upper
Dining Room: 11x15 Level - Main
Kitchen: 11x15 Level - Main
Living Room: 16x32 Level - Main
Loft: 16x13 Level - Upper
Local Schools
High School: Hamilton Southeastern
Middle School: Fishers
Elementary School: Deer Creek
School District: Hamilton Southeastern Schools
Listed By / Shown By
Listed By
Agency Name: eXp Realty, LLC
Agent Name: Scott Fultz
Agency Phone: 888-611-3912
Shown By
Agent Name: Lynn Kehoe
Agent Phone: (574) 286-2229

IDX information is provided exclusively for consumers’ personal, non-commercial use and may not be used for any purpose other than to identify prospective properties consumers may be interested in purchasing. Data is deemed reliable but is not guaranteed accurate by the MLS
Estimate Your Payment
Estimated Payment
$ 1,842.57 per month $1,594.98 Principal & Interest $136.75 Property Tax $110.83 Homeowner's InsuranceChange Payment Information


Privacy Policy / DMCA Notice / ADA Accessibility


This site is hosted, designed and copyright
© 1994 - 2026 by
Delta Media Group, Inc. -- Patent Pending --
Agency License Information: Collins and Company Realtors®. Licensed in the State of Indiana.