
Lynn Kehoe
REALTOR®, NCIAR President-elect 2006, NCIAR President 2007, Realtor of the Year 2009, NCIAR Board of Directors 2008-2013
(574) 286-2229

BEDS4
BATHS2 full 1 partial
SQUARE FEET2,336
MLS#202629394
STATUSActive
PROPERTY TYPEResidential - Single Family
SUBDIVISIONProminence Pointe
SCHOOLRichland-Bean Blossom Community Schools
Property Description
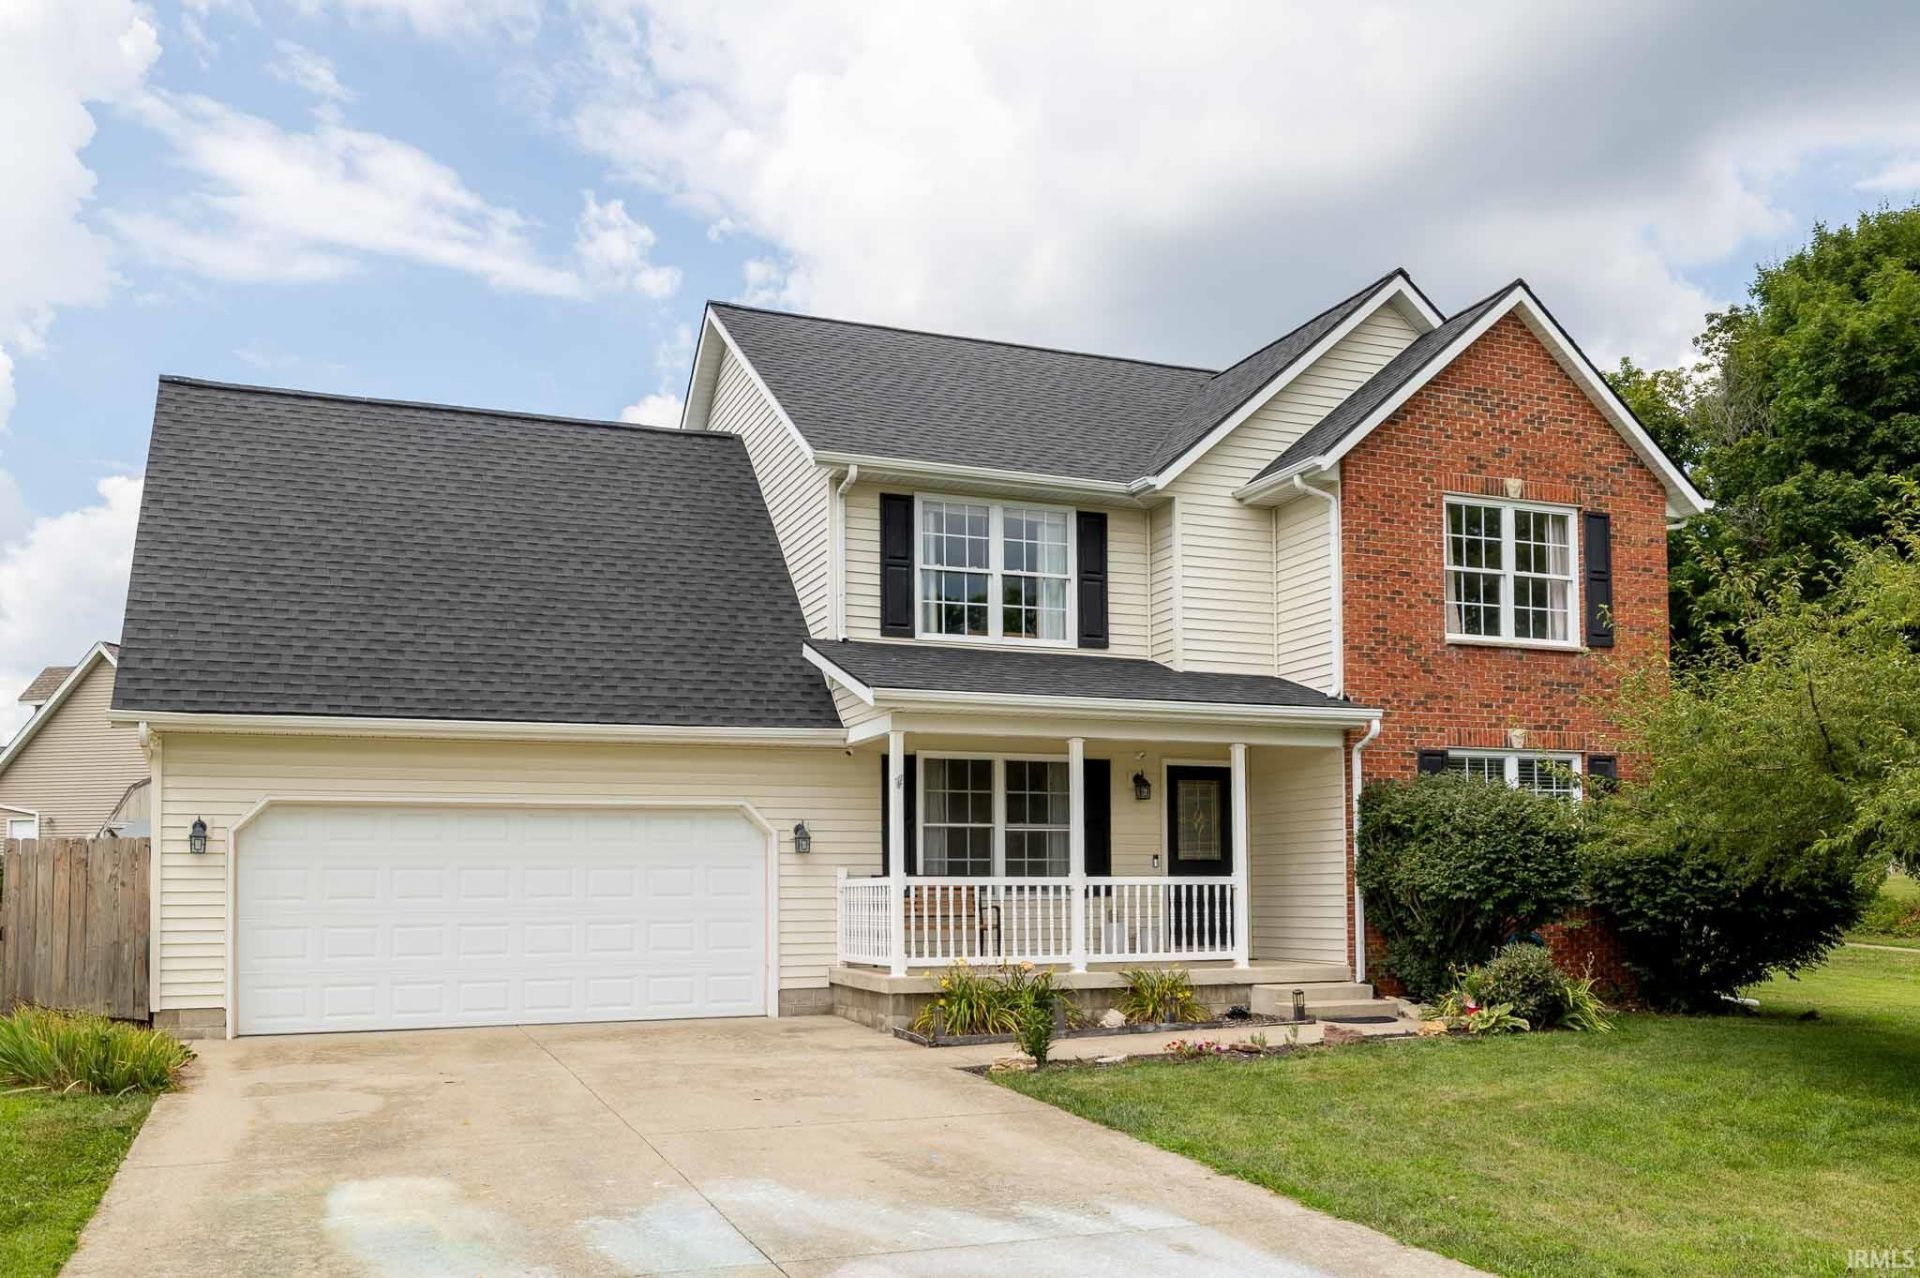
Brand new roof, furnace 1 year old, A/C 1 year old. This fantastic two-story floor plan has 4 bedrooms plus an office and 2.5 bathrooms all on a great .30 acre lot. The main floor features a dining room, kitchen, living room and office. The kitchen features several updates including new paint and new counter tops. The 4 bedrooms are upstairs, several with fresh paint. The spacious primary bedroom includes an ensuite bathroom and walk in closet, vaulted ceiling and built in bookshelves. Exterior features include a 12x16 deck, fully fenced, flat and very usable backyard and a convenient storage shed. This fantastic location is close to both Ellettsville and Bloomington amenities. *Seller is offering a 4,000 closing cost credit*
Property Features
Property Type: Residential - Single Family
Basement: Crawl
Cooling: Central Air
Garage: 2 car attached
Heating: Electric, Forced Air
Lot Size: 0.3 Acres
Stories: 2.0
Taxes: $2,844
Year Built: 2006
Feature Descriptions
Above Grade Finished SQFT: 2336
Exterior: Brick, Vinyl
Garage SQFT: 480
Location: City/Town/Suburb
Lot: 0-2.9999
Lot Dimensions: NA
Number of Rooms: 8
Sale Inclusions: Dishwasher, Microwave, Refrigerator, Oven-Electric, Water Heater Electric
Sewer: City
Total Finished SQFT: 2336
Water: City
Room Sizes
Bedroom 1: 11x18 Level - Upper
Bedroom 2: 11x13 Level - Upper
Bedroom 3: 11x12 Level - Upper
Bedroom 4: 12x15 Level - Upper
Den: 11x13 Level - Main
Dining Room: 11x11 Level - Main
Kitchen: 11x16 Level - Main
Living Room: 11x13 Level - Main
Laundry: 3x6 Level - Upper
Local Schools
High School: Edgewood
Middle School: Edgewood
Elementary School: Edgewood
School District: Richland-Bean Blossom Community Schools
Listed By / Shown By
Listed By
Agency Name: Sterling Real Estate
Agency Contact: Cell: 812-345-0927
Agent Name: Sally Baird
Shown By
Agent Name: Lynn Kehoe
Agent Phone: (574) 286-2229

IDX information is provided exclusively for consumers’ personal, non-commercial use and may not be used for any purpose other than to identify prospective properties consumers may be interested in purchasing. Data is deemed reliable but is not guaranteed accurate by the MLS
Estimate Your Payment
Estimated Payment
$ 1,875.48 per month $1,532.02 Principal & Interest $237.00 Property Tax $106.46 Homeowner's InsuranceChange Payment Information


Privacy Policy / DMCA Notice / ADA Accessibility


This site is hosted, designed and copyright
© 1994 - 2026 by
Delta Media Group, Inc. -- Patent Pending --
Agency License Information: Collins and Company Realtors®. Licensed in the State of Indiana.