
Lynn Kehoe
REALTOR®, NCIAR President-elect 2006, NCIAR President 2007, Realtor of the Year 2009, NCIAR Board of Directors 2008-2013
(574) 286-2229

BEDS3
BATHS2 full
SQUARE FEET2,472
MLS#202629231
STATUSActive
PROPERTY TYPEResidential - Single Family
SCHOOLBenton Community
Property Description
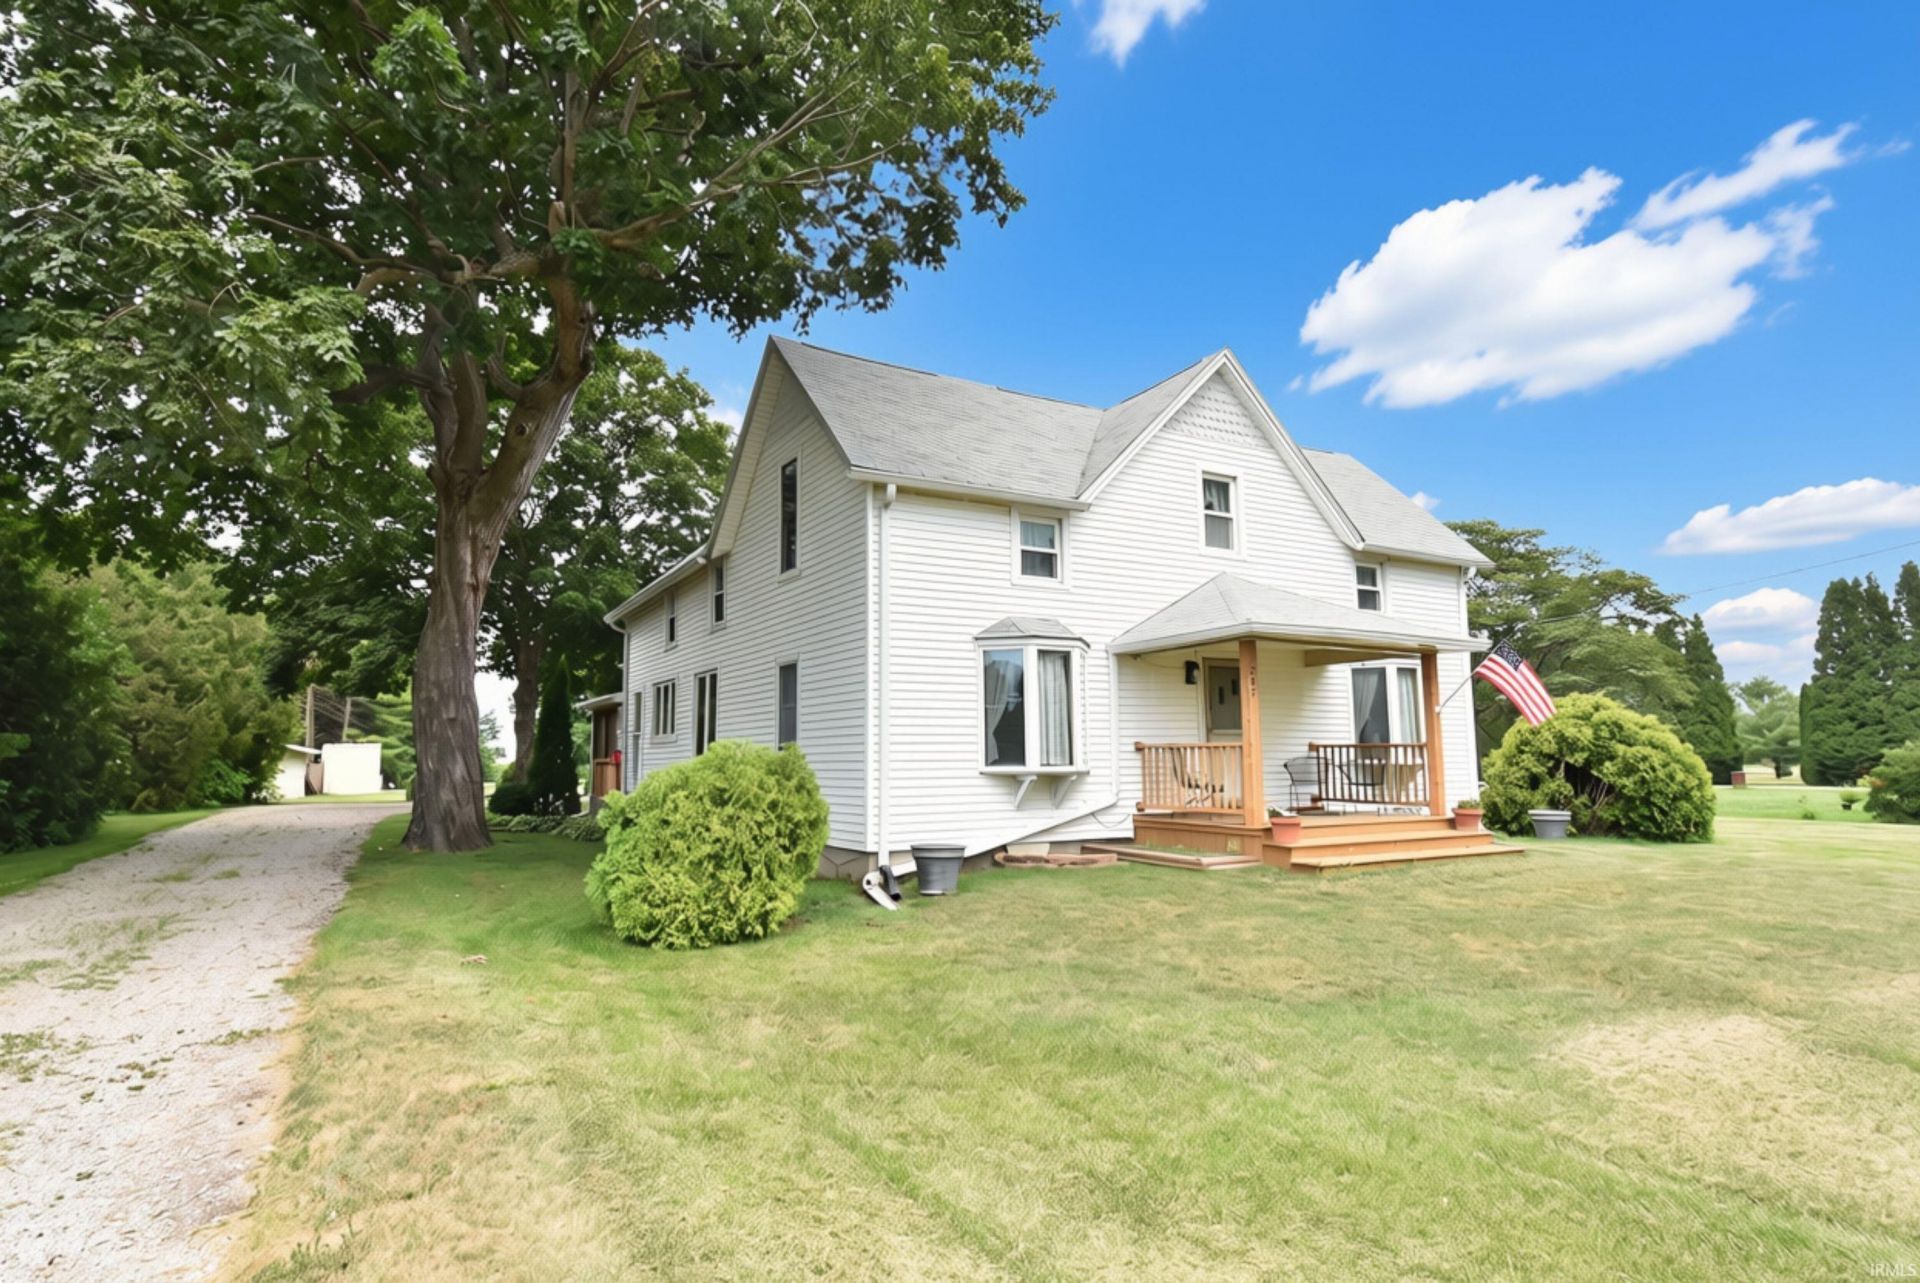
If you're looking for space, both inside and out, this is the home for you!! We've not only got a home offering a huge lot, both 2 car garage AND outbuilding, but every single room in the house is spacious! One of our favorite details is the screened in porch. It's just perfect for all of your outdoor relaxation needs! Loads of updates have been completed. The kitchen is one of those areas and you'll fall in love with the neutral decor throughout the home. The upstairs holds oversized bedrooms and closet space with wood floors under the pieced carpet. Extra parking is a perk with this property as well, seeing as how it has 2 driveways! There are so many perks to this property, come check it out for yourself!!
Property Features
Property Type: Residential - Single Family
Basement: Crawl
Cooling: Central Air
Garage: 2
Heating: Gas, Forced Air
Lot Size: 1.1 Acres
Roof Type: Asphalt, Dimensional Shingles
Stories: 2.0
Taxes: $1,502
Year Built: 1880
Feature Descriptions
Above Grade Finished SQFT: 2472
Amenities: Breakfast Bar, Ceiling Fan(s), Countertops-Laminate, Detector-Smoke, Dryer Hook Up Electric, Porch Covered, Porch Screened, Range/Oven Hook Up Elec, Stand Up Shower, Tub/Shower Combination, Main Floor Laundry, Washer Hook-Up
Exterior: Vinyl, Wood
Garage SQFT: 572
Location: City/Town/Suburb, Rural
Lot: Level, 0-2.9999
Lot Dimensions: 1.10
Number of Rooms: 8
Sale Inclusions: Microwave, Refrigerator, Washer, Dryer-Electric, Range-Electric, Water Heater Electric
Sewer: City
Total Finished SQFT: 2472
Water: City
Room Sizes
Bedroom 1: 15x14 Level - Main
Bedroom 2: 13x14 Level - Upper
Bedroom 3: 16x17 Level - Upper
Dining Room: 18x10 Level - Main
Family Room: 17x9 Level - Main
Kitchen: 17x8 Level - Main
Living Room: 14x15 Level - Main
Laundry: 13x6 Level - Main
Local Schools
High School: Benton Central
Middle School: Benton Central
Elementary School: Prairie Crossing
School District: Benton Community
Listed By / Shown By
Listed By
Agency Name: Cackley Real Estate
Agent Name: James Cackley
Agency Phone: 765-426-7306
Shown By
Agent Name: Lynn Kehoe
Agent Phone: (574) 286-2229

IDX information is provided exclusively for consumers’ personal, non-commercial use and may not be used for any purpose other than to identify prospective properties consumers may be interested in purchasing. Data is deemed reliable but is not guaranteed accurate by the MLS
Estimate Your Payment
Estimated Payment
$ 1,045.41 per month $860.45 Principal & Interest $125.17 Property Tax $59.79 Homeowner's InsuranceChange Payment Information


Privacy Policy / DMCA Notice / ADA Accessibility


This site is hosted, designed and copyright
© 1994 - 2026 by
Delta Media Group, Inc. -- Patent Pending --
Agency License Information: Collins and Company Realtors®. Licensed in the State of Indiana.