
Lynn Kehoe
REALTOR®, NCIAR President-elect 2006, NCIAR President 2007, Realtor of the Year 2009, NCIAR Board of Directors 2008-2013
(574) 286-2229

BEDS3
BATHS2 full 1 partial
SQUARE FEET2,057
MLS#202629228
STATUSActive
PROPERTY TYPEResidential - Single Family
SCHOOLBenton Community
Property Description
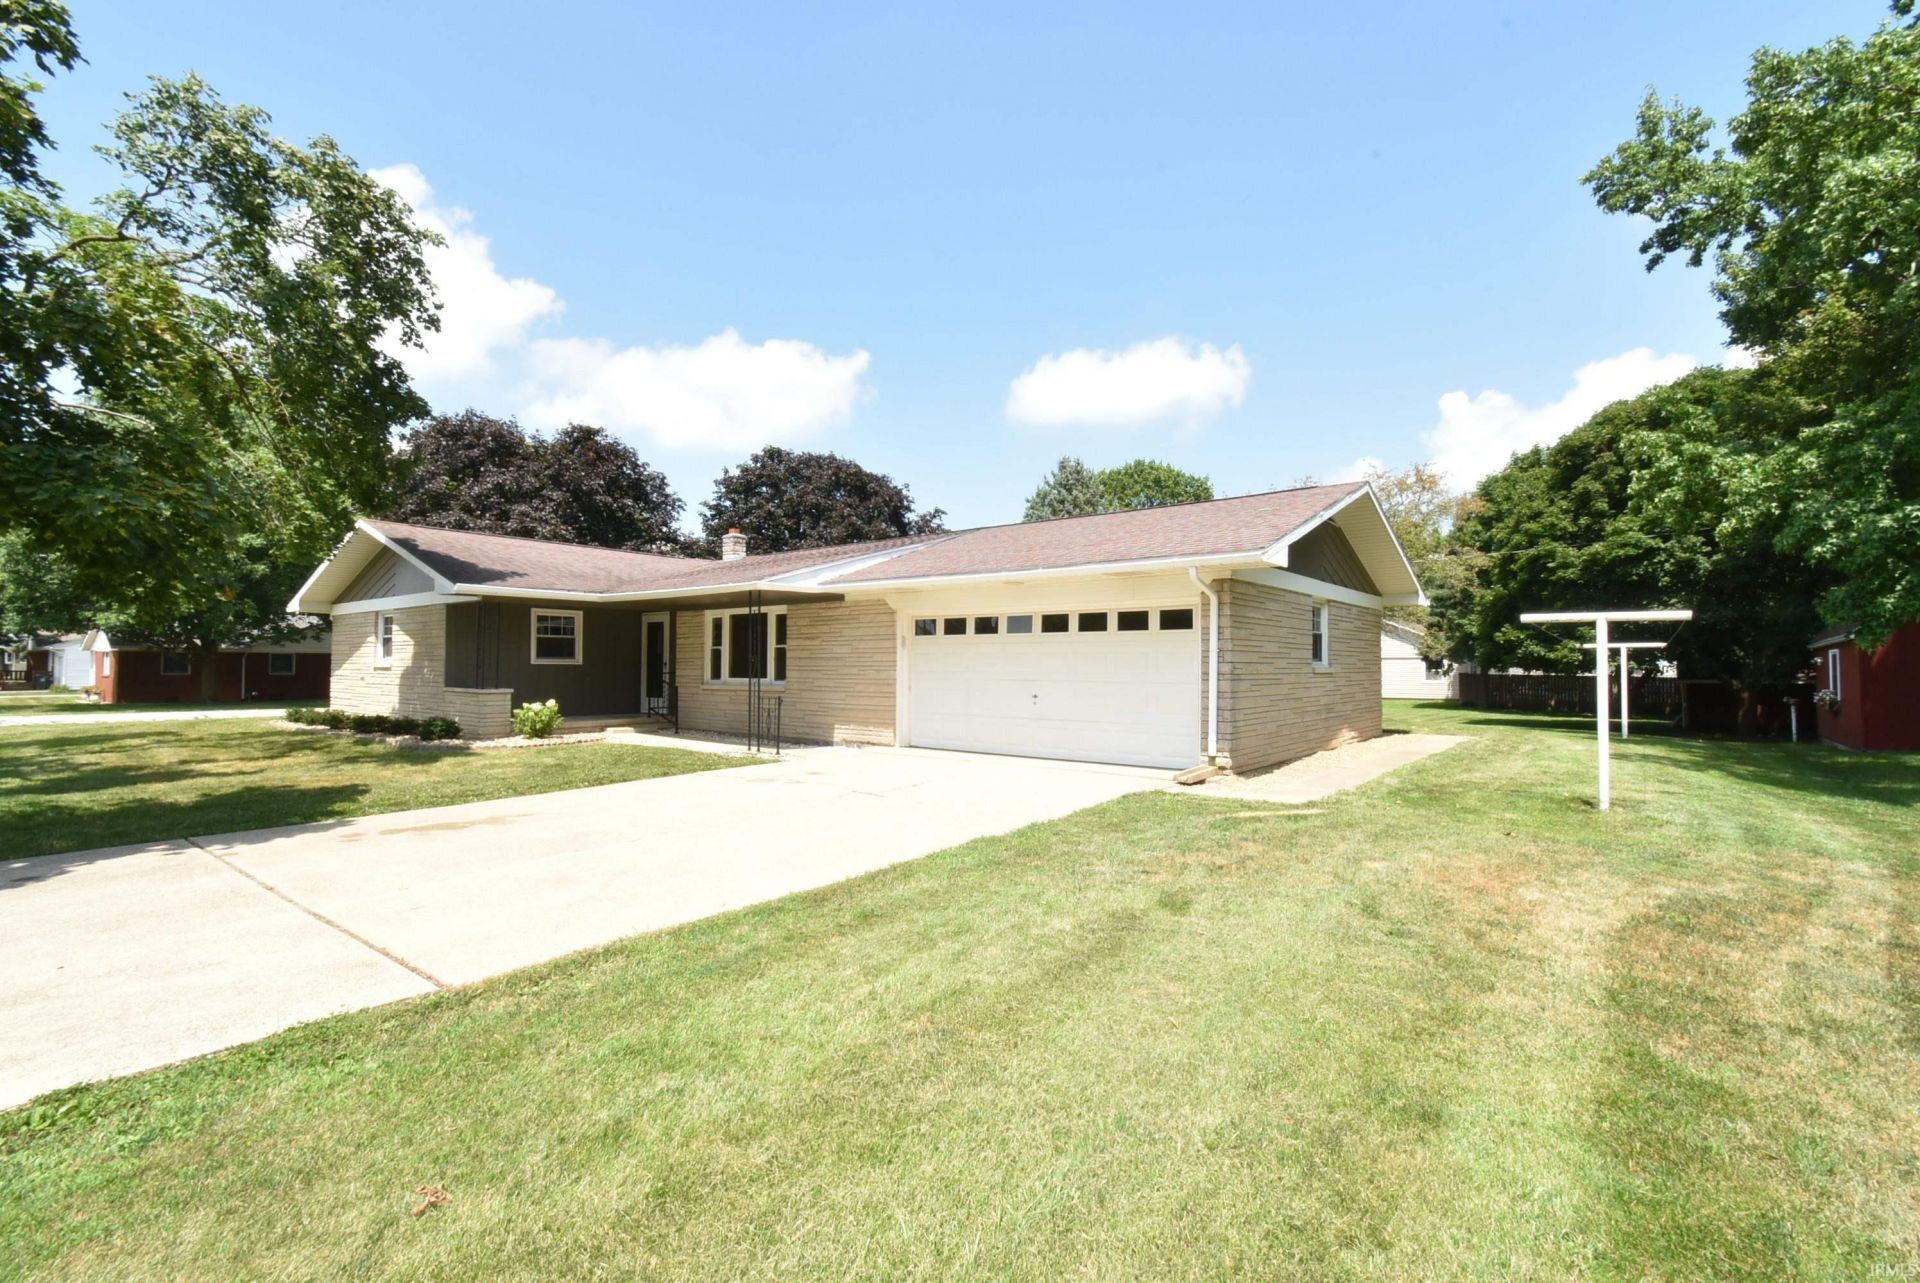
Welcome home to 201 E Maple Street!! Located in the wonderful community of Fowler, Indiana, this timeless ranch home has been thoughtfully updated and is ready for new ownership. Offering 3 bedrooms, 2.5 baths, a full basement (partially finished with the half bath), a back patio, and whole house generator. You'll notice the abundant amount of natural light throughout the home enhanced by the light & neutral paint color and large windows. A lovely slider opens up the view to the spacious backyard and patio where you'll enjoy all those times you choose to head outdoors and get some fresh air. The kitchen has solid surface countertops and custom cabinetry with an extended peninsula with room for several bar stools. The entrance to the basement and garage are located in the kitchen and will lead you down to a partially finished space with a half bath. This space is ready for you to make it your own, whether it's storage, a workshop, entertaining space, or possibly a play area for the littles. Come check out this stunner of a home and fall in love!!
Property Features
Property Type: Residential - Single Family
Basement: Yes
Basement: Partial Basement, Partially Finished
Cooling: Multiple Cooling Units
Garage: 2 car attached
Heating: Gas, Hot Water, Other Heating System
Lot Size: 0.47 Acres
Roof Type: Asphalt, Dimensional Shingles
Stories: 1.0
Taxes: $1,798
Year Built: 1966
Feature Descriptions
Above Grade Finished SQFT: 1340
Amenities: 1st Bdrm En Suite, Attic Storage, Breakfast Bar, Countertops-Solid Surf, Detector-Smoke, Disposal, Dryer Hook Up Electric, Eat-In Kitchen, Garage Door Opener, Open Floor Plan, Patio Open, Range/Oven Hook Up Elec, Tub/Shower Combination, Sump Pump, Washer Hook-Up
Below Grade Finished SQFT: 717
Exterior: Stone, Wood
Garage SQFT: 414
Location: City/Town/Suburb, Rural
Lot: Level, 0-2.9999
Lot Dimensions: 75x138
Number of Rooms: 7
Sale Inclusions: Dishwasher, Microwave, Refrigerator, Range-Electric, Sump Pump, Water Heater Gas
Sewer: City
Total Finished SQFT: 2057
Water: City
Room Sizes
Bedroom 1: 12x12 Level - Main
Bedroom 2: 11x9 Level - Main
Bedroom 3: 14x12 Level - Main
Dining Room: 17x12 Level - Main
Kitchen: 12x12 Level - Main
Living Room: 19x13 Level - Main
Laundry: 9x11 Level - Basement
Local Schools
High School: Benton Central
Middle School: Benton Central
Elementary School: Prairie Crossing
School District: Benton Community
Listed By / Shown By
Listed By
Agency Name: Cackley Real Estate
Agent Name: James Cackley
Agency Phone: 765-426-7306
Shown By
Agent Name: Lynn Kehoe
Agent Phone: (574) 286-2229

IDX information is provided exclusively for consumers’ personal, non-commercial use and may not be used for any purpose other than to identify prospective properties consumers may be interested in purchasing. Data is deemed reliable but is not guaranteed accurate by the MLS
Estimate Your Payment
Estimated Payment
$ 1,429.20 per month $1,196.24 Principal & Interest $149.83 Property Tax $83.13 Homeowner's InsuranceChange Payment Information


Privacy Policy / DMCA Notice / ADA Accessibility


This site is hosted, designed and copyright
© 1994 - 2026 by
Delta Media Group, Inc. -- Patent Pending --
Agency License Information: Collins and Company Realtors®. Licensed in the State of Indiana.