
Lynn Kehoe
REALTOR®, NCIAR President-elect 2006, NCIAR President 2007, Realtor of the Year 2009, NCIAR Board of Directors 2008-2013
(574) 286-2229

BEDS3
BATHS2 full
SQUARE FEET1,684
MLS#202629225
STATUSActive
PROPERTY TYPEResidential - Single Family
SUBDIVISIONSycamore Lakes
SCHOOLMSD of Southwest Allen Cnty
Property Description
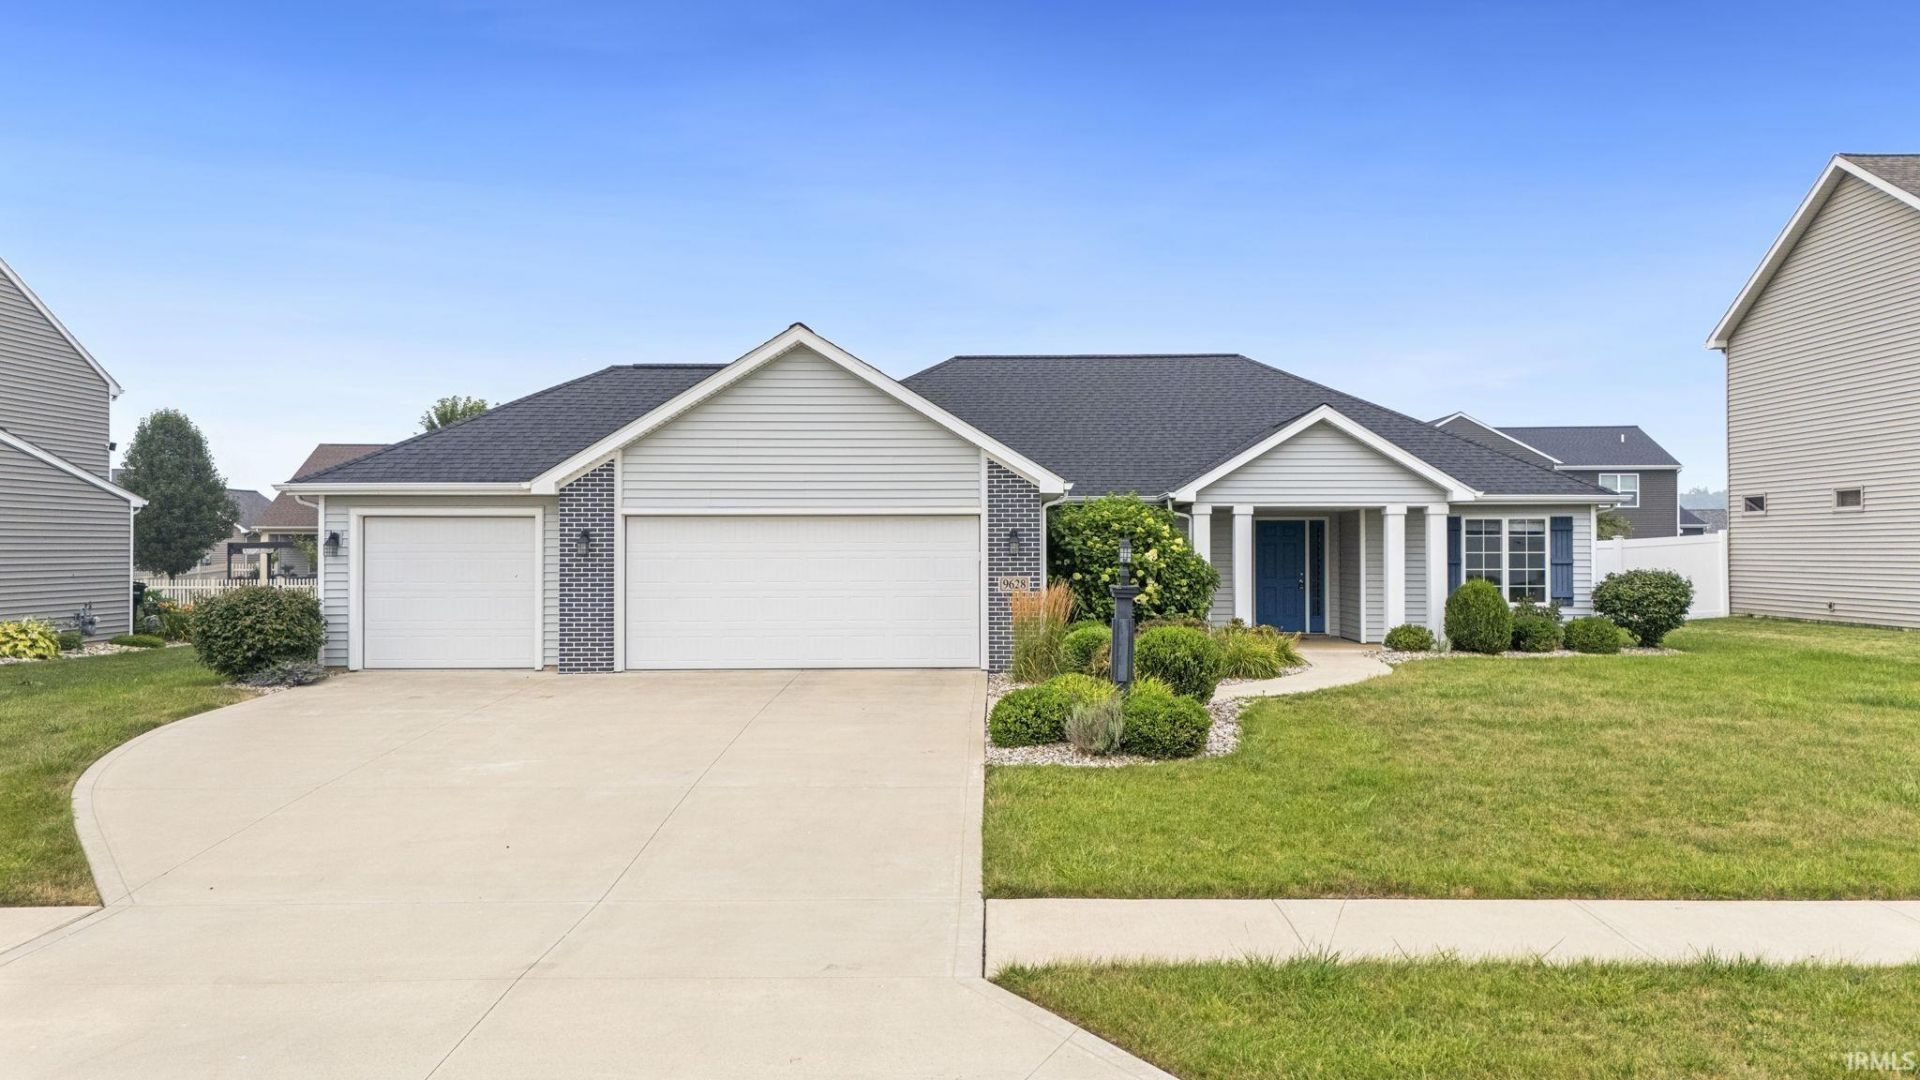
***OPEN HOUSE Saturday 7/25 from 12-2PM and Sunday 7/26 from 1-3PM*** Welcome home to this beautiful 1,684-square-foot, 3-bedroom, 2-bathroom layout situated in desirable southwest Fort Wayne near top-rated schools, local dining, and easy highway access. Inside, you will discover an inviting floor plan featuring Closet Tamer custom closets that bring effortless organization and luxury to your storage spaces. The exterior offers fantastic curb appeal with a spacious three-car garage providing ample vehicle storage or shop space, while the fully fenced backyard creates a private retreat for outdoor relaxation, pets, and entertainment. This property delivers the perfect blend of suburban comfort, modern organization, and everyday convenience.
Property Features
Property Type: Residential - Single Family
Basement: Slab
Cooling: Central Air
Days on Market: 1
Fireplaces: 1
Garage: 3 car attached
Heating: Gas, Forced Air
Lot Size: 0.24 Acres
Roof Type: Asphalt, Shingle
Stories: 1.0
Taxes: $2,216
Year Built: 2016
Feature Descriptions
Above Grade Finished SQFT: 1684
Amenities: 1st Bdrm En Suite, Breakfast Bar, Ceiling-Tray, Closet(s) Walk-in, Disposal, Dryer Hook Up Electric, Foyer Entry, Garage Door Opener, Patio Open, Porch Covered, Range/Oven Hook Up Elec, Split Br Floor Plan, Tub/Shower Combination, Main Level Bedroom Suite, Main Floor L
Exterior: Brick, Vinyl
Fireplace: Living/Great Rm, Electric
Garage SQFT: 726
HOA Fees($): $450/ Annually
Lot: Level
Lot Dimensions: 80x130
Number of Rooms: 7
Sale Inclusions: Dishwasher, Microwave, Refrigerator, Washer, Window Treatments, Dryer-Electric, Range-Electric
Sewer: City
Total Finished SQFT: 1684
Water: City
Room Sizes
Bedroom 1: 18x14 Level - Main
Bedroom 2: 12x11 Level - Main
Bedroom 3: 12x11 Level - Main
Den: 11x11 Level - Main
Dining Room: 11x11 Level - Main
Kitchen: 11x12 Level - Main
Living Room: 21x15 Level - Main
Laundry: 8x6 Level - Main
Local Schools
High School: Homestead
Middle School: Woodside
Elementary School: Whispering Meadows
School District: MSD of Southwest Allen Cnty
Listed By / Shown By
Listed By
Agency Name: Anthony REALTORS
Agency Contact: Cell: 260-433-1015
Agent Name: Jared Kent
Shown By
Agent Name: Lynn Kehoe
Agent Phone: (574) 286-2229

IDX information is provided exclusively for consumers’ personal, non-commercial use and may not be used for any purpose other than to identify prospective properties consumers may be interested in purchasing. Data is deemed reliable but is not guaranteed accurate by the MLS
Estimate Your Payment
Estimated Payment
$ 1,643.14 per month $1,363.71 Principal & Interest $184.67 Property Tax $94.76 Homeowner's InsuranceChange Payment Information


Privacy Policy / DMCA Notice / ADA Accessibility


This site is hosted, designed and copyright
© 1994 - 2026 by
Delta Media Group, Inc. -- Patent Pending --
Agency License Information: Collins and Company Realtors®. Licensed in the State of Indiana.