
Lynn Kehoe
REALTOR®, NCIAR President-elect 2006, NCIAR President 2007, Realtor of the Year 2009, NCIAR Board of Directors 2008-2013
(574) 286-2229

BEDS4
BATHS3 full 1 partial
SQUARE FEET2,485
MLS#202629211
STATUSActive
PROPERTY TYPEResidential - Single Family
SUBDIVISIONArbor Chase
SCHOOLTippecanoe School Corp.
Property Description
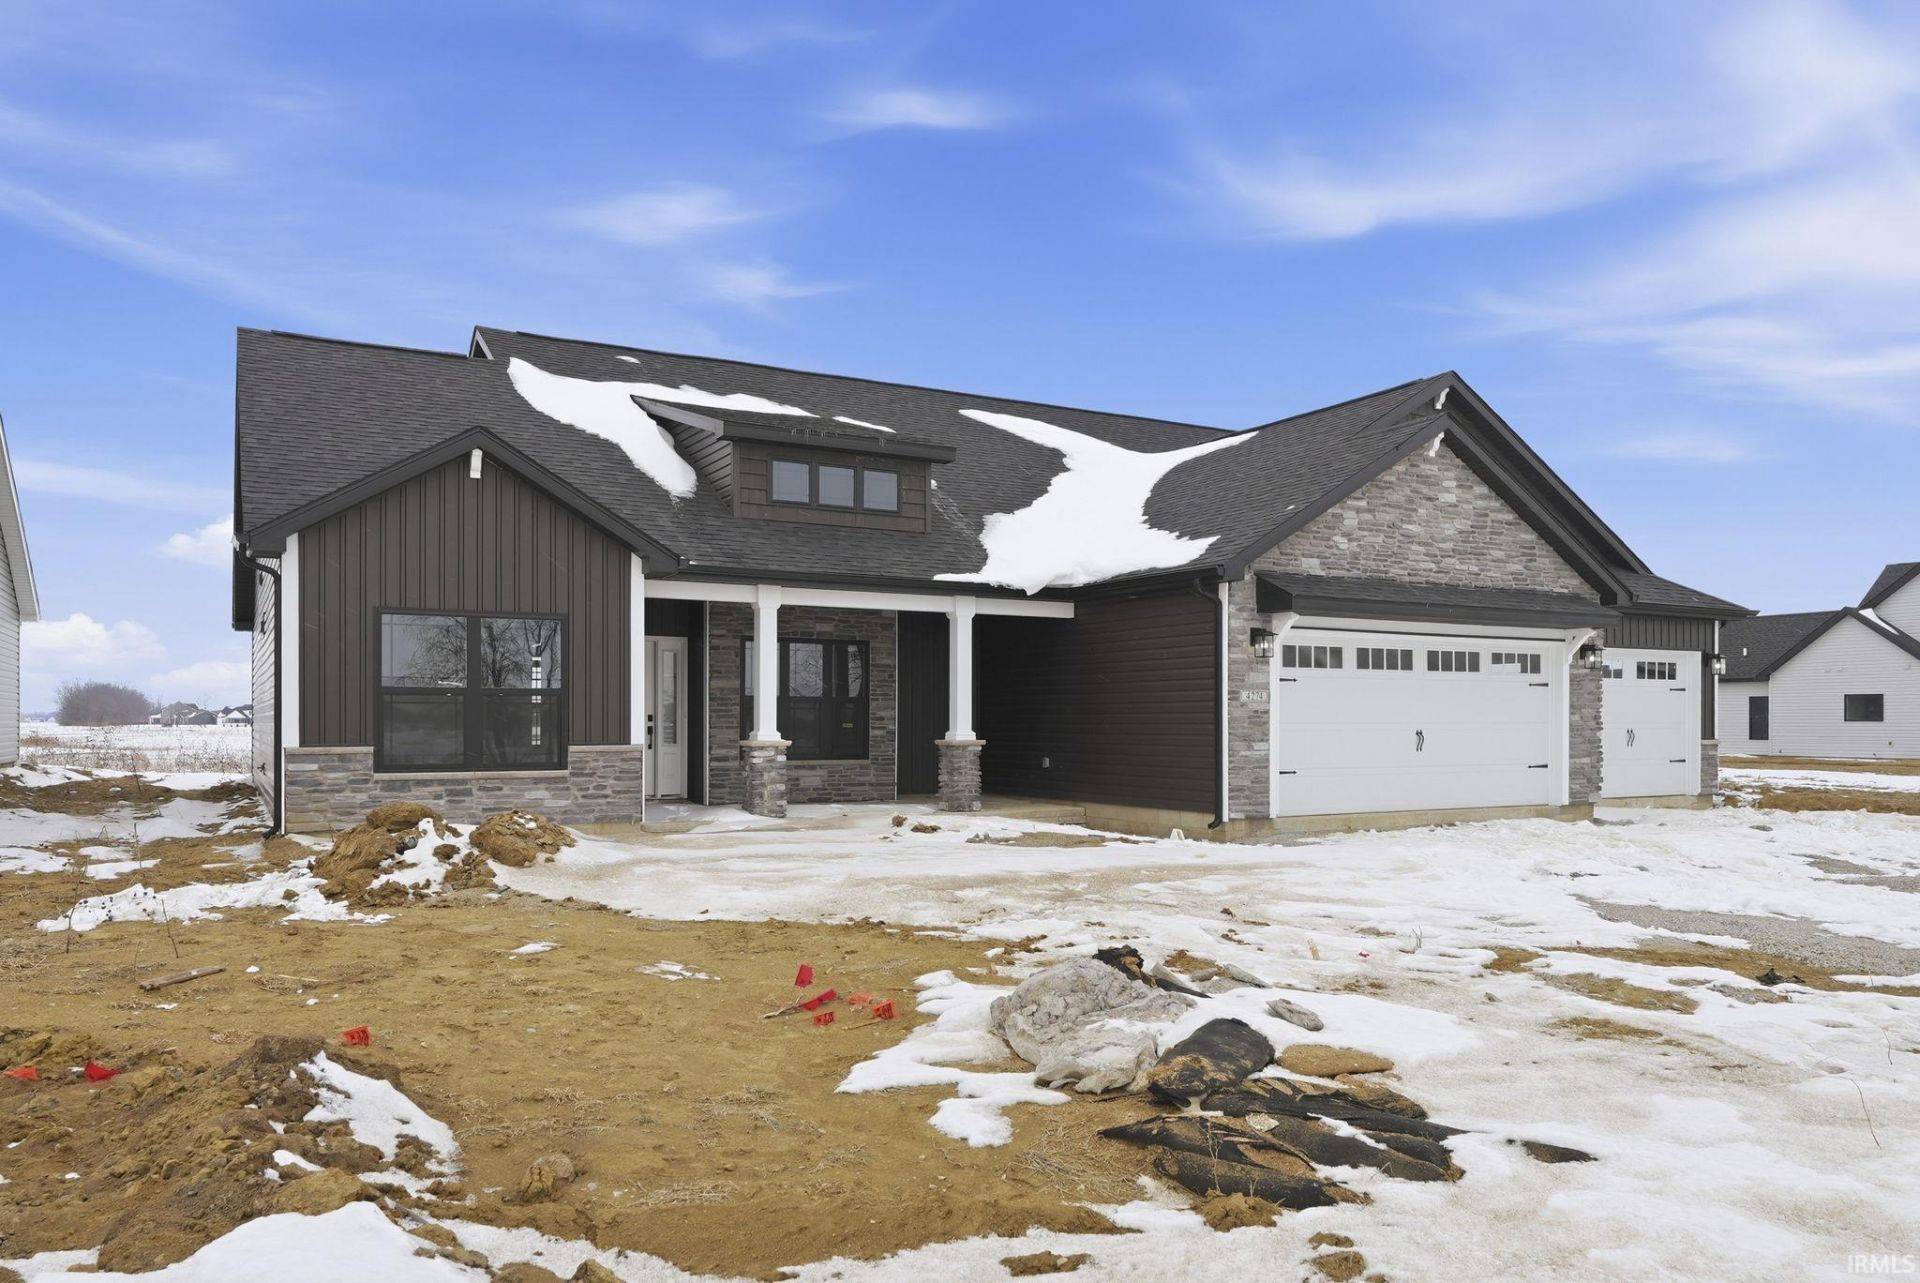
Take advantage of this opportunity to own a brand-new home in the desirable Arbor Chase subdivision! Home built by Kiracofe Homes and offers 2,485 square feet of thoughtfully designed living space with 4 bedrooms and 3.5 bathrooms. Quality finishes include solid surface countertops, a stainless steel appliance package, a spacious tiled walk-in shower, dual vanity sinks, and more. Additional highlights include a private study/den with floating shelves, a bright sunroom with a fireplace, a covered porch, and an open patio?perfect for relaxing or entertaining. Call your favorite local realtor today to schedule a private showing.
Property Features
Property Type: Residential - Single Family
Basement: Slab
Cooling: Central Air
Fireplaces: 1
Garage: 3 car attached
Heating: Gas, Forced Air
Home Style: Ranch
Lot Size: 0.31 Acres
Stories: 1.0
Taxes: $1,800
Year Built: 2025
Feature Descriptions
Above Grade Finished SQFT: 2485
Amenities: 1st Bdrm En Suite, Attic Pull Down Stairs, Attic Storage, Breakfast Bar, Cable Ready, Ceiling-9+, Ceiling-Cathedral, Ceiling-Tray, Ceiling Fan(s), Closet(s) Walk-in, Countertops-Solid Surf, Detector-Carbon Monoxide, Detector-Smoke, Disposal, Dryer Hook Up Electric, Eat-
Exterior: Cedar, Stone, Vinyl
Fireplace: Gas Log
Garage SQFT: 759
HOA Fees($): $320/ Annually
Lot: Level, 0-2.9999
Lot Dimensions: 169 x 77
Number of Rooms: 9
Sale Inclusions: Dishwasher, Microwave, Refrigerator, Range-Electric, Range-Gas, Water Filtration System, Water Heater Gas, Water Softener-Owned
Sewer: City
Total Finished SQFT: 2485
Water: City
Room Sizes
Bedroom 1: 14x15 Level - Main
Bedroom 2: 11x12 Level - Main
Bedroom 3: 11x12 Level - Main
Bedroom 4: 11x11 Level - Main
Den: 11x14 Level - Main
Dining Room: 8x14 Level - Main
Kitchen: 12x14 Level - Main
Living Room: 18x20 Level - Main
Laundry: 7x11 Level - Main
Local Schools
High School: William Henry Harrison
Middle School: Battle Ground
Elementary School: Burnett Creek
School District: Tippecanoe School Corp.
Listed By / Shown By
Listed By
Agency Name: @properties
Agent Name: Cathy Russell
Agency Phone: 765-497-0700
Shown By
Agent Name: Lynn Kehoe
Agent Phone: (574) 286-2229

IDX information is provided exclusively for consumers’ personal, non-commercial use and may not be used for any purpose other than to identify prospective properties consumers may be interested in purchasing. Data is deemed reliable but is not guaranteed accurate by the MLS
Estimate Your Payment
Estimated Payment
$ 2,730.72 per month $2,413.04 Principal & Interest $150.00 Property Tax $167.68 Homeowner's InsuranceChange Payment Information


Privacy Policy / DMCA Notice / ADA Accessibility


This site is hosted, designed and copyright
© 1994 - 2026 by
Delta Media Group, Inc. -- Patent Pending --
Agency License Information: Collins and Company Realtors®. Licensed in the State of Indiana.