
Lynn Kehoe
REALTOR®, NCIAR President-elect 2006, NCIAR President 2007, Realtor of the Year 2009, NCIAR Board of Directors 2008-2013
(574) 286-2229

BEDS3
BATHS2 full
SQUARE FEET1,637
MLS#202629206
STATUSActive
PROPERTY TYPEResidential - Single Family
SUBDIVISIONMillstone Village
SCHOOLFort Wayne Community
Property Description
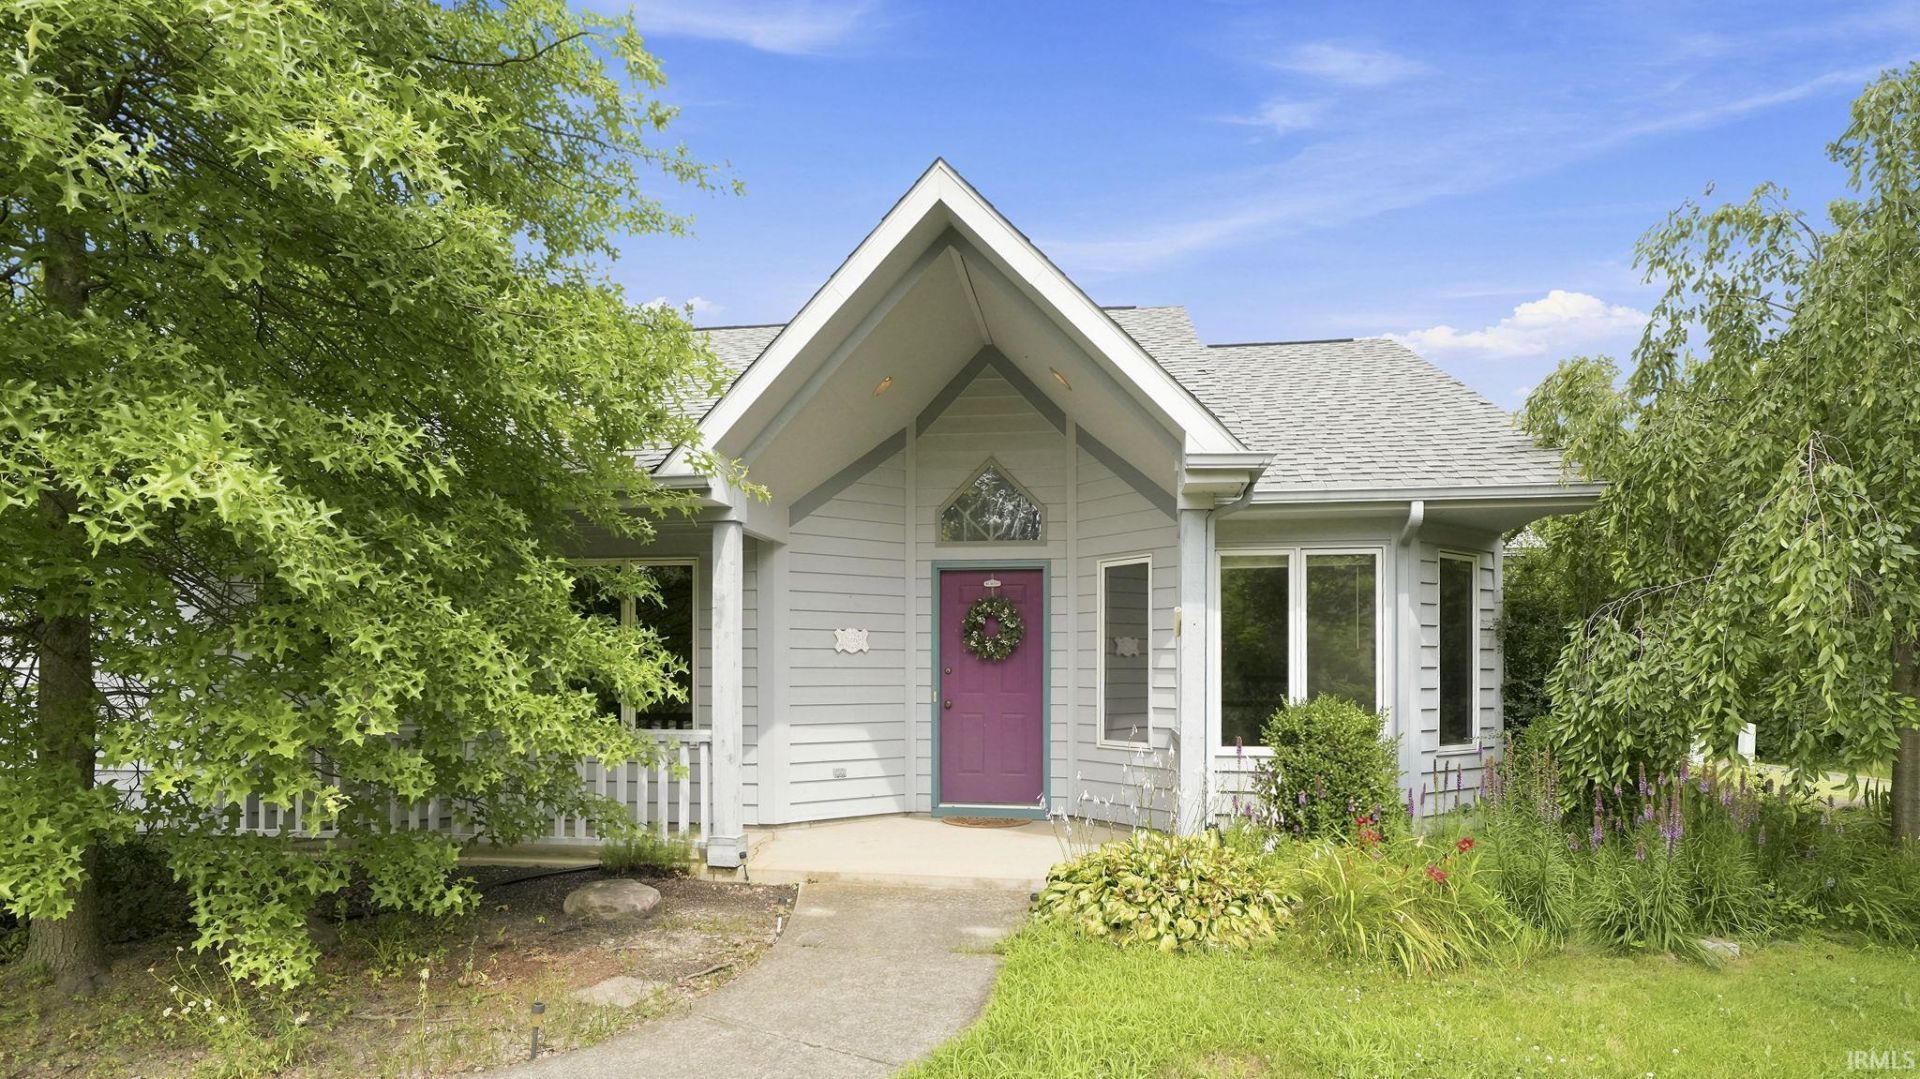
Beautifully unique ranch home located in Millstone Village on the north side of Fort Wayne. Upon entering you will quickly notice the uniquely angled vaulted ceilings in entry and greatroom to set your new home apart from the ordinary. Front room with trey ceiling is directly off the entry and would make a perfect office, playroom, or second living space. Greatroom has beautiful brick fireplace framed with artisan stained glass windows and the perfect hearth to enjoy a roaring wood burning fire. Kitchen has recently had cabinets updated, stainless appliances that all stay and the perfect window over the sink to enjoy views of the front porch. Primary bedroom has his and hers walk-in lighted closets with attached bathroom featuring a huge walk-in shower with a glass block window. Keep the bathroom as is with the second shower, or finish the vision of creating a massive linen closet. You will find 2 more spacious bedrooms with large closets in this split bedroom floorplan that share the guest bath with double vanity and tub/shower combo. Laundry room is convenient to both bedrooms, kitchen, and garage. Furnace/AC 2021, Roof 2015, Garage door and opener 2026
Property Features
Property Type: Residential - Single Family
Basement: Slab
Cooling: Central Air
Fireplaces: 1
Garage: 2 car attached
Heating: Gas, Forced Air
Home Style: Contemporary, Ranch
Lot Size: 0.22 Acres
Roof Type: Asphalt, Shingle
Stories: 1.0
Taxes: $2,603
Year Built: 1991
Feature Descriptions
Above Grade Finished SQFT: 1637
Amenities: 1st Bdrm En Suite, Attic Pull Down Stairs, Attic Storage, Built-In Bookcase, Ceiling-9+, Ceiling-Cathedral, Ceiling-Tray, Ceiling Fan(s), Chair Rail, Closet(s) Walk-in, Countertops-Laminate, Deck Open, Detector-Smoke, Disposal, Dryer Hook Up Gas/Elec, Eat-In Kitchen, Foy
Common Amenities: Sidewalks
Exterior: Cedar, Vinyl
Fireplace: Living/Great Rm, Wood Burning
Garage SQFT: 462
HOA Fees($): $156/ Annually
Location: Rural Subdivision, Near Walking Trail
Lot: Corner, 0-2.9999
Lot Dimensions: 81X120
Number of Rooms: 6
Sale Inclusions: Dishwasher, Microwave, Refrigerator, Washer, Window Treatments, Dryer-Electric, Range-Electric, Water Heater Gas, Window Treatment-Blinds
Sewer: City
Total Finished SQFT: 1637
Water: City
Room Sizes
Bedroom 1: 14x14 Level - Main
Bedroom 2: 12x11 Level - Basement
Bedroom 3: 12x11 Level - Main
Breakfast Room: 12x11 Level - Main
Dining Room: 11x11 Level - Main
Kitchen: 12x10 Level - Main
Living Room: 19x16 Level - Main
Laundry: 8x5 Level - Main
Local Schools
High School: Northrop
Middle School: Shawnee
Elementary School: Washington Center
School District: Fort Wayne Community
Listed By / Shown By
Listed By
Agency Name: Coldwell Banker Real Estate Gr
Agency Contact: Cell: 260-402-2468
Agent Name: Linda James
Shown By
Agent Name: Lynn Kehoe
Agent Phone: (574) 286-2229

IDX information is provided exclusively for consumers’ personal, non-commercial use and may not be used for any purpose other than to identify prospective properties consumers may be interested in purchasing. Data is deemed reliable but is not guaranteed accurate by the MLS
Estimate Your Payment
Estimated Payment
$ 1,450.94 per month $1,153.84 Principal & Interest $216.92 Property Tax $80.18 Homeowner's InsuranceChange Payment Information


Privacy Policy / DMCA Notice / ADA Accessibility


This site is hosted, designed and copyright
© 1994 - 2026 by
Delta Media Group, Inc. -- Patent Pending --
Agency License Information: Collins and Company Realtors®. Licensed in the State of Indiana.