
Lynn Kehoe
REALTOR®, NCIAR President-elect 2006, NCIAR President 2007, Realtor of the Year 2009, NCIAR Board of Directors 2008-2013
(574) 286-2229

BEDS4
BATHS2 full
SQUARE FEET2,085
MLS#202629205
STATUSActive
PROPERTY TYPEResidential - Single Family
SUBDIVISIONDaily(s)
SCHOOLWarrick County School Corp.
Property Description
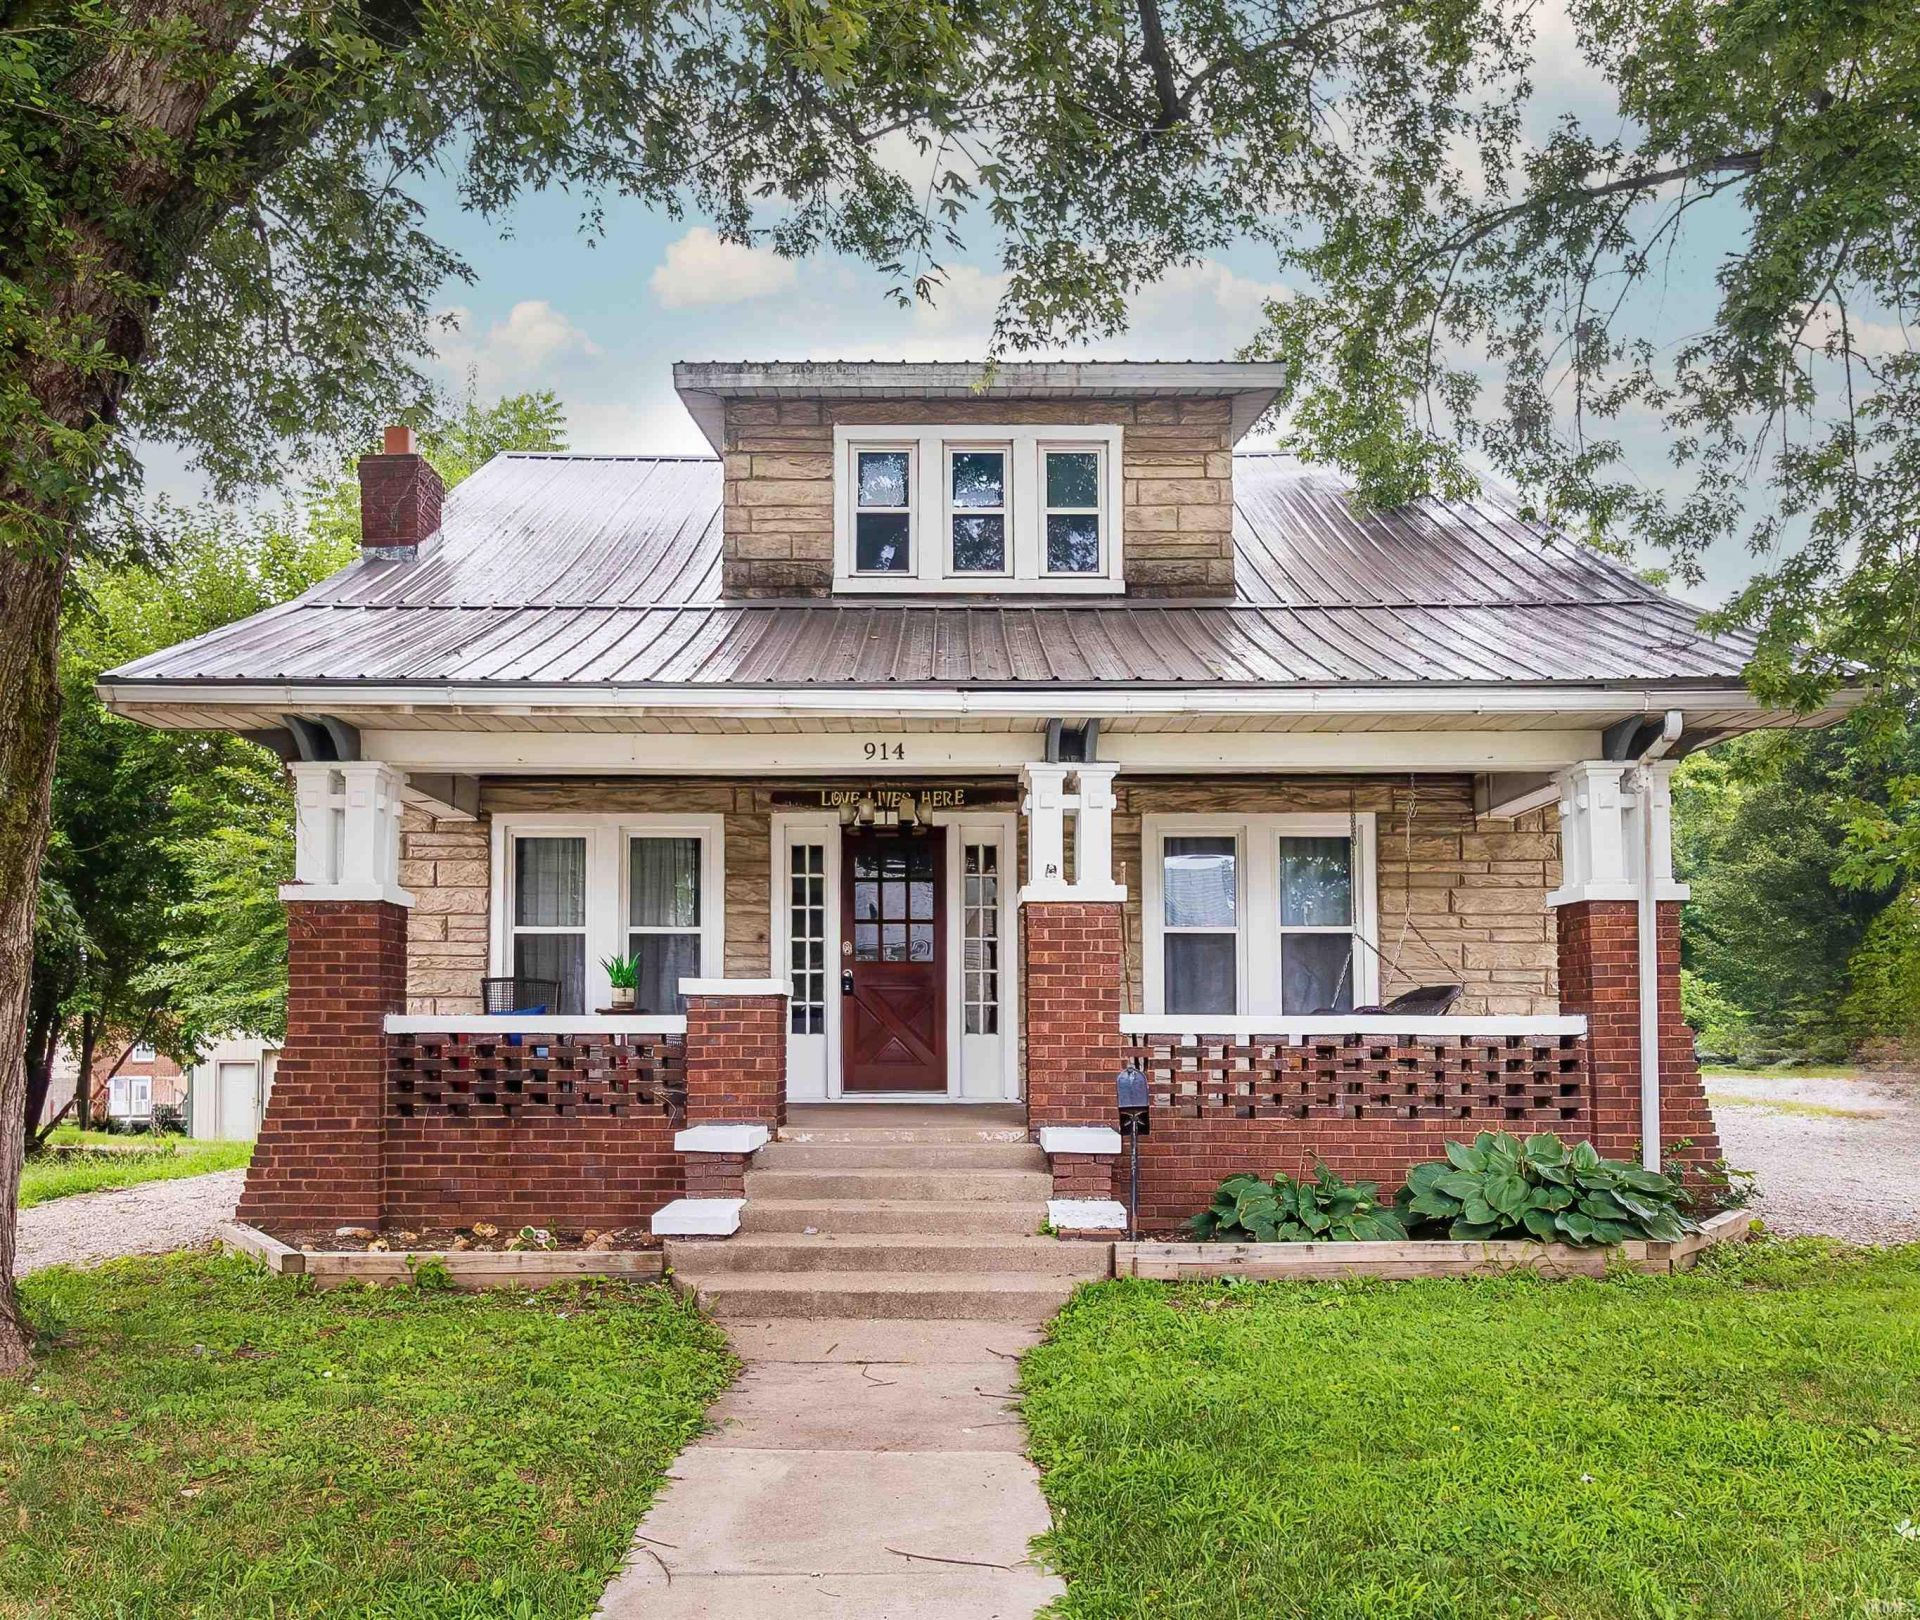
Timeless Craftsman charm meets modern updates in this 4-bedroom, 2-bath home just minutes from Boonville's historic square. From the moment you arrive, you'll be welcomed by the expansive covered front porch complete with a porch swing. The perfect place to relax and enjoy the neighborhood. Step inside to find the character you've been searching for, including original hardwood floors, custom built-ins crafted from reclaimed barnwood, and thoughtful updates throughout. The kitchen features granite countertops, while both bathrooms have also been updated. Upstairs, each spacious bedroom offers a large walk-in closet, providing plenty of storage. Step outside into your own private backyard oasis. The inground pool, complete with a diving board and slide, is perfect for summer fun, while the covered sitting area and fully equipped outdoor kitchen. The outdoor kitchen includes a sink, griddle, and grill to make entertaining effortless. Additional features include a metal roof, an unfinished basement, and a detached garage. This home combines timeless character, modern conveniences, and exceptional outdoor living, all in a convenient location just minutes from everything Boonville has to offer. Don't miss your opportunity to make this stunning home yours!
Property Features
Property Type: Residential - Single Family
Basement: Unfinished
Cooling: Central Air
Fireplaces: 1
Garage: 2
Heating: Electric
Home Style: Bungalow
Lot Size: 0.19 Acres
Roof Type: Metal
Stories: 2.0
Taxes: $1,576
Year Built: 1932
Feature Descriptions
Above Grade Finished SQFT: 2085
Amenities: Breakfast Bar, Built-In Bookcase, Ceiling Fan(s), Closet(s) Walk-in, Home Warranty Included, Porch Covered
Exterior: Brick
Fireplace: Den
Garage SQFT: 414
Lot: 0-2.9999
Lot Dimensions: 53 x 155
Number of Rooms: 8
Pool: Below Ground
Sale Inclusions: Dishwasher, Microwave, Refrigerator, Washer, Window Treatments, Cooktop-Electric, Dryer-Electric, Play/Swing Set, Pool Equipment, Range-Electric, Sump Pump, Water Heater Electric
Sewer: City
Swimming Pool: Yes
Total Finished SQFT: 2085
Water: City
Room Sizes
Bedroom 1: 13x14 Level - Main
Bedroom 2: 11x10 Level - Upper
Bedroom 3: 10x13 Level - Upper
Bedroom 4: 11x9 Level - Upper
Dining Room: 15x15 Level - Main
Family Room: 21x11 Level - Main
Kitchen: 13x9 Level - Main
Living Room: 15x17 Level - Main
Local Schools
High School: Boonville
Middle School: Boonville
Elementary School: Loge
School District: Warrick County School Corp.
Listed By / Shown By
Listed By
Agency Name: Catanese Real Estate
Agent Name: Cori Walton
Agency Phone: 812-454-0989
Shown By
Agent Name: Lynn Kehoe
Agent Phone: (574) 286-2229

IDX information is provided exclusively for consumers’ personal, non-commercial use and may not be used for any purpose other than to identify prospective properties consumers may be interested in purchasing. Data is deemed reliable but is not guaranteed accurate by the MLS
Estimate Your Payment
Estimated Payment
$ 934.86 per month $751.32 Principal & Interest $131.33 Property Tax $52.21 Homeowner's InsuranceChange Payment Information


Privacy Policy / DMCA Notice / ADA Accessibility


This site is hosted, designed and copyright
© 1994 - 2026 by
Delta Media Group, Inc. -- Patent Pending --
Agency License Information: Collins and Company Realtors®. Licensed in the State of Indiana.