
Lynn Kehoe
REALTOR®, NCIAR President-elect 2006, NCIAR President 2007, Realtor of the Year 2009, NCIAR Board of Directors 2008-2013
(574) 286-2229

BEDS3
BATHS2 full 2 partial
SQUARE FEET3,752
MLS#202629199
STATUSActive
PROPERTY TYPEResidential - Single Family
SCHOOLNorth Adams Community
Property Description
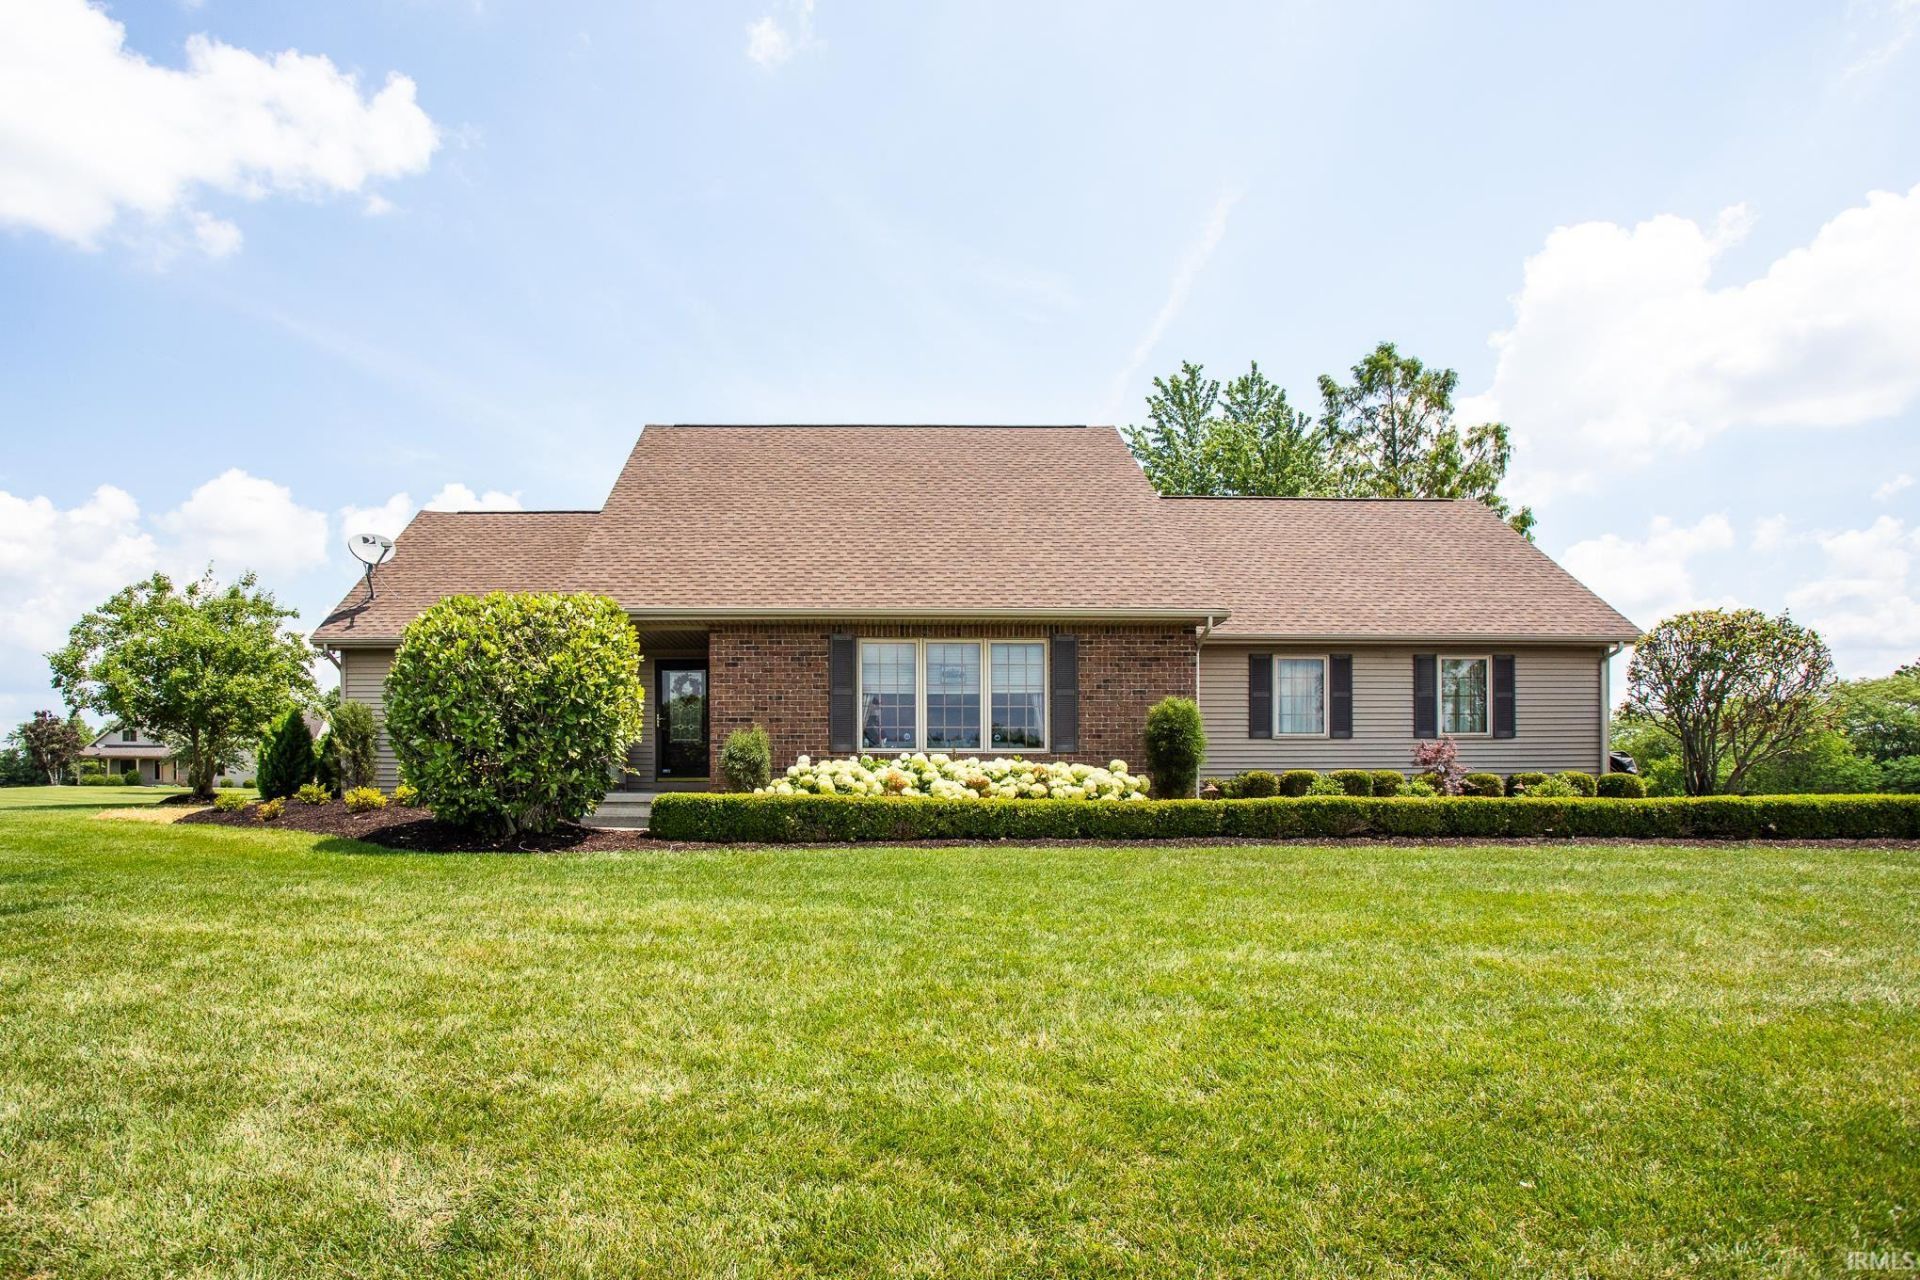
ONLINE AUCTION - Thursday, August 13th - Bidding Ends at 6:00 PM - Located on a private 2-acre lot in the desirable Appolonia Farms subdivision, this exceptionally well-maintained home offers over 3,750 square feet of finished living space, including 2,240+ square feet above grade and a 1,512-square-foot finished basement. The main level features a sunken living room with vaulted ceilings, a gas log fireplace, built-in bookcases, a spacious kitchen with abundant oak cabinetry, two bedrooms, 11/2 baths, laundry room, and a bright 12' x 16' sunroom overlooking the private backyard. Upstairs, the spacious primary suite includes a walk-in closet and private bath. The finished basement offers two recreation rooms, a dedicated office, built-in cabinetry, and abundant storage. Outside, enjoy the peaceful 2-acre setting with pond views, access to over 36 acres of trails in one of the area's most prime after locations. A rare opportunity to own a beautifully maintained home at auction - Explore all that this property has to offer.
Property Features
Property Type: Residential - Single Family
Basement: Full Basement, Finished
Basement: Yes
Cooling: Geothermal
Fireplaces: 1
Garage: 2 car attached
Heating: Electric
Lot Size: 2 Acres
Stories: 1.5
Taxes: $2,464
Year Built: 2000
Feature Descriptions
Above Grade Finished SQFT: 2240
Amenities: Closet(s) Walk-in, Generator-Whole House
Below Grade Finished SQFT: 1512
Exterior: Brick, Vinyl
Fireplace: Family Rm
Garage SQFT: 480
Lot: Water View
Lot Dimensions: N/A
Number of Rooms: 7
Sale Inclusions: Dishwasher, Microwave, Range-Electric
Sewer: Septic
Total Finished SQFT: 3752
Water: Well
Room Sizes
Bedroom 1: 12x19 Level - Upper
Bedroom 2: 11x13 Level - Main
Bedroom 3: 12x12 Level - Main
Dining Room: 20x11
Family Room: 13x20
Kitchen: 11x11
Laundry: 8x8 Level - Main
Local Schools
High School: Bellmont
Middle School: Bellmont
Elementary School: Bellmont
School District: North Adams Community
Listed By / Shown By
Listed By
Agency Name: Steffen Group
Agent Name: Brandon Steffen
Agency Phone: 260-426-0633
Shown By
Agent Name: Lynn Kehoe
Agent Phone: (574) 286-2229

IDX information is provided exclusively for consumers’ personal, non-commercial use and may not be used for any purpose other than to identify prospective properties consumers may be interested in purchasing. Data is deemed reliable but is not guaranteed accurate by the MLS
Estimate Your Payment
Estimated Payment
$ 205.33 per month $0.00 Principal & Interest $205.33 Property Tax $0.00 Homeowner's InsuranceChange Payment Information


Privacy Policy / DMCA Notice / ADA Accessibility


This site is hosted, designed and copyright
© 1994 - 2026 by
Delta Media Group, Inc. -- Patent Pending --
Agency License Information: Collins and Company Realtors®. Licensed in the State of Indiana.