
Lynn Kehoe
REALTOR®, NCIAR President-elect 2006, NCIAR President 2007, Realtor of the Year 2009, NCIAR Board of Directors 2008-2013
(574) 286-2229

BEDS2
BATHS1 full
SQUARE FEET960
MLS#202628894
STATUSActive
PROPERTY TYPEResidential - Single Family
SCHOOLMitchell Community Schools
Property Description
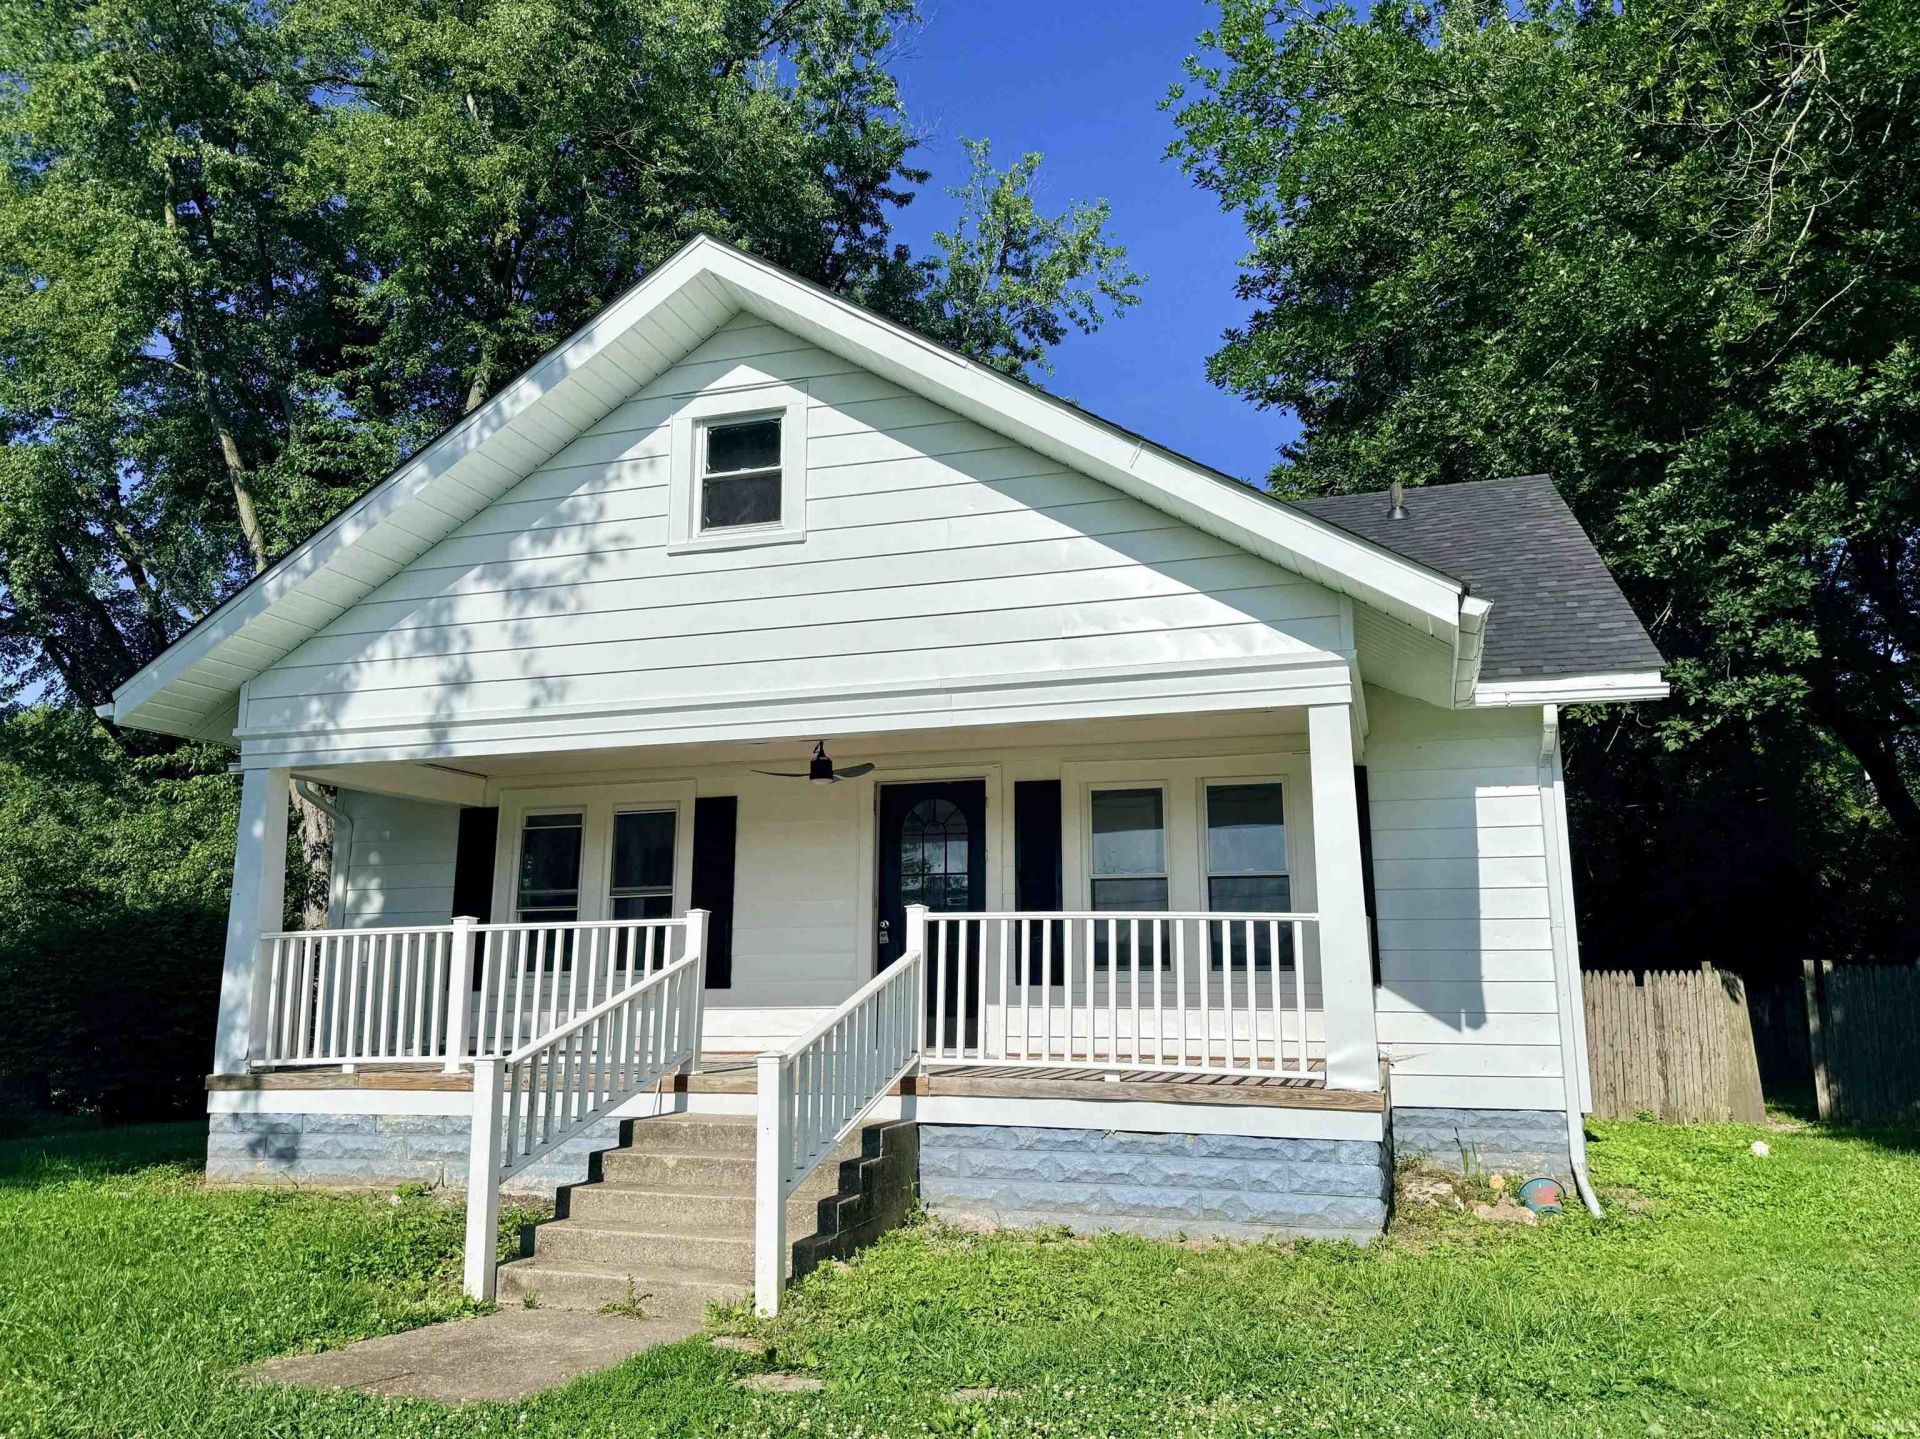
Completely renovated and move-in ready, this spacious 2-bedroom bungalow offers the perfect blend of modern updates and classic charm. Everything is brand new, including the roof, heating and air conditioning system, kitchen, and bathroom. The large living room provides plenty of space to relax, while the eat-in kitchen features new appliances and ample dining space. Beautiful hardwood floors and ceramic tile run throughout the home, adding style and durability. An enclosed back porch offers additional living space, and the partial basement with a walkout provides extra storage or workshop potential. Outside, you'll find a one-car detached garage and a level lot that's easy to maintain. Don't miss your opportunity to own this beautifully updated home that's ready for its next owner!
Property Features
Property Type: Residential - Single Family
Basement: Crawl, Partial Basement, Unfinished
Basement: Yes
Cooling: Central Air
Days on Market: 5
Garage: 1
Heating: Propane, Forced Air
Home Style: Bungalow
Lot Size: 0.26 Acres
Roof Type: Asphalt
Stories: 1.0
Taxes: $640
Year Built: 1934
Feature Descriptions
Above Grade Finished SQFT: 960
Amenities: Ceiling Fan(s), Countertops-Laminate, Dryer Hook Up Electric, Eat-In Kitchen, Porch Covered, Porch Enclosed, Tub/Shower Combination, Main Floor Laundry, Washer Hook-Up
Exterior: Aluminum
Garage SQFT: 352
Location: Rural
Lot: Irregular, Level
Lot Dimensions: Irregular
Number of Rooms: 4
Sale Inclusions: Dishwasher, Microwave, Refrigerator, Range-Electric, Water Heater Electric
Sewer: City
Total Finished SQFT: 960
Water: City
Room Sizes
Bedroom 1: 12x11 Level - Main
Bedroom 2: 12x11 Level - Main
Kitchen: 14x15 Level - Main
Living Room: 15x15 Level - Main
Local Schools
High School: Mitchell
Middle School: Mitchell
Elementary School: Burris/Hatfield
School District: Mitchell Community Schools
Listed By / Shown By
Listed By
Agency Name: RE/MAX Acclaimed Properties
Agency Contact: Office: 812-332-3001
Agent Name: Bradley Mundy
Shown By
Agent Name: Lynn Kehoe
Agent Phone: (574) 286-2229

IDX information is provided exclusively for consumers’ personal, non-commercial use and may not be used for any purpose other than to identify prospective properties consumers may be interested in purchasing. Data is deemed reliable but is not guaranteed accurate by the MLS
Estimate Your Payment
Estimated Payment
$ 928.24 per month $818.06 Principal & Interest $53.33 Property Tax $56.85 Homeowner's InsuranceChange Payment Information


Privacy Policy / DMCA Notice / ADA Accessibility


This site is hosted, designed and copyright
© 1994 - 2026 by
Delta Media Group, Inc. -- Patent Pending --
Agency License Information: Collins and Company Realtors®. Licensed in the State of Indiana.