
Lynn Kehoe
REALTOR®, NCIAR President-elect 2006, NCIAR President 2007, Realtor of the Year 2009, NCIAR Board of Directors 2008-2013
(574) 286-2229

BEDS3
BATHS3 full 1 partial
SQUARE FEET4,700
MLS#202624896
STATUSActive
PROPERTY TYPEResidential - Townhouse
SUBDIVISIONSycamore Hills Turnberry Ridge Condos
SCHOOLMSD of Southwest Allen Cnty
Property Description
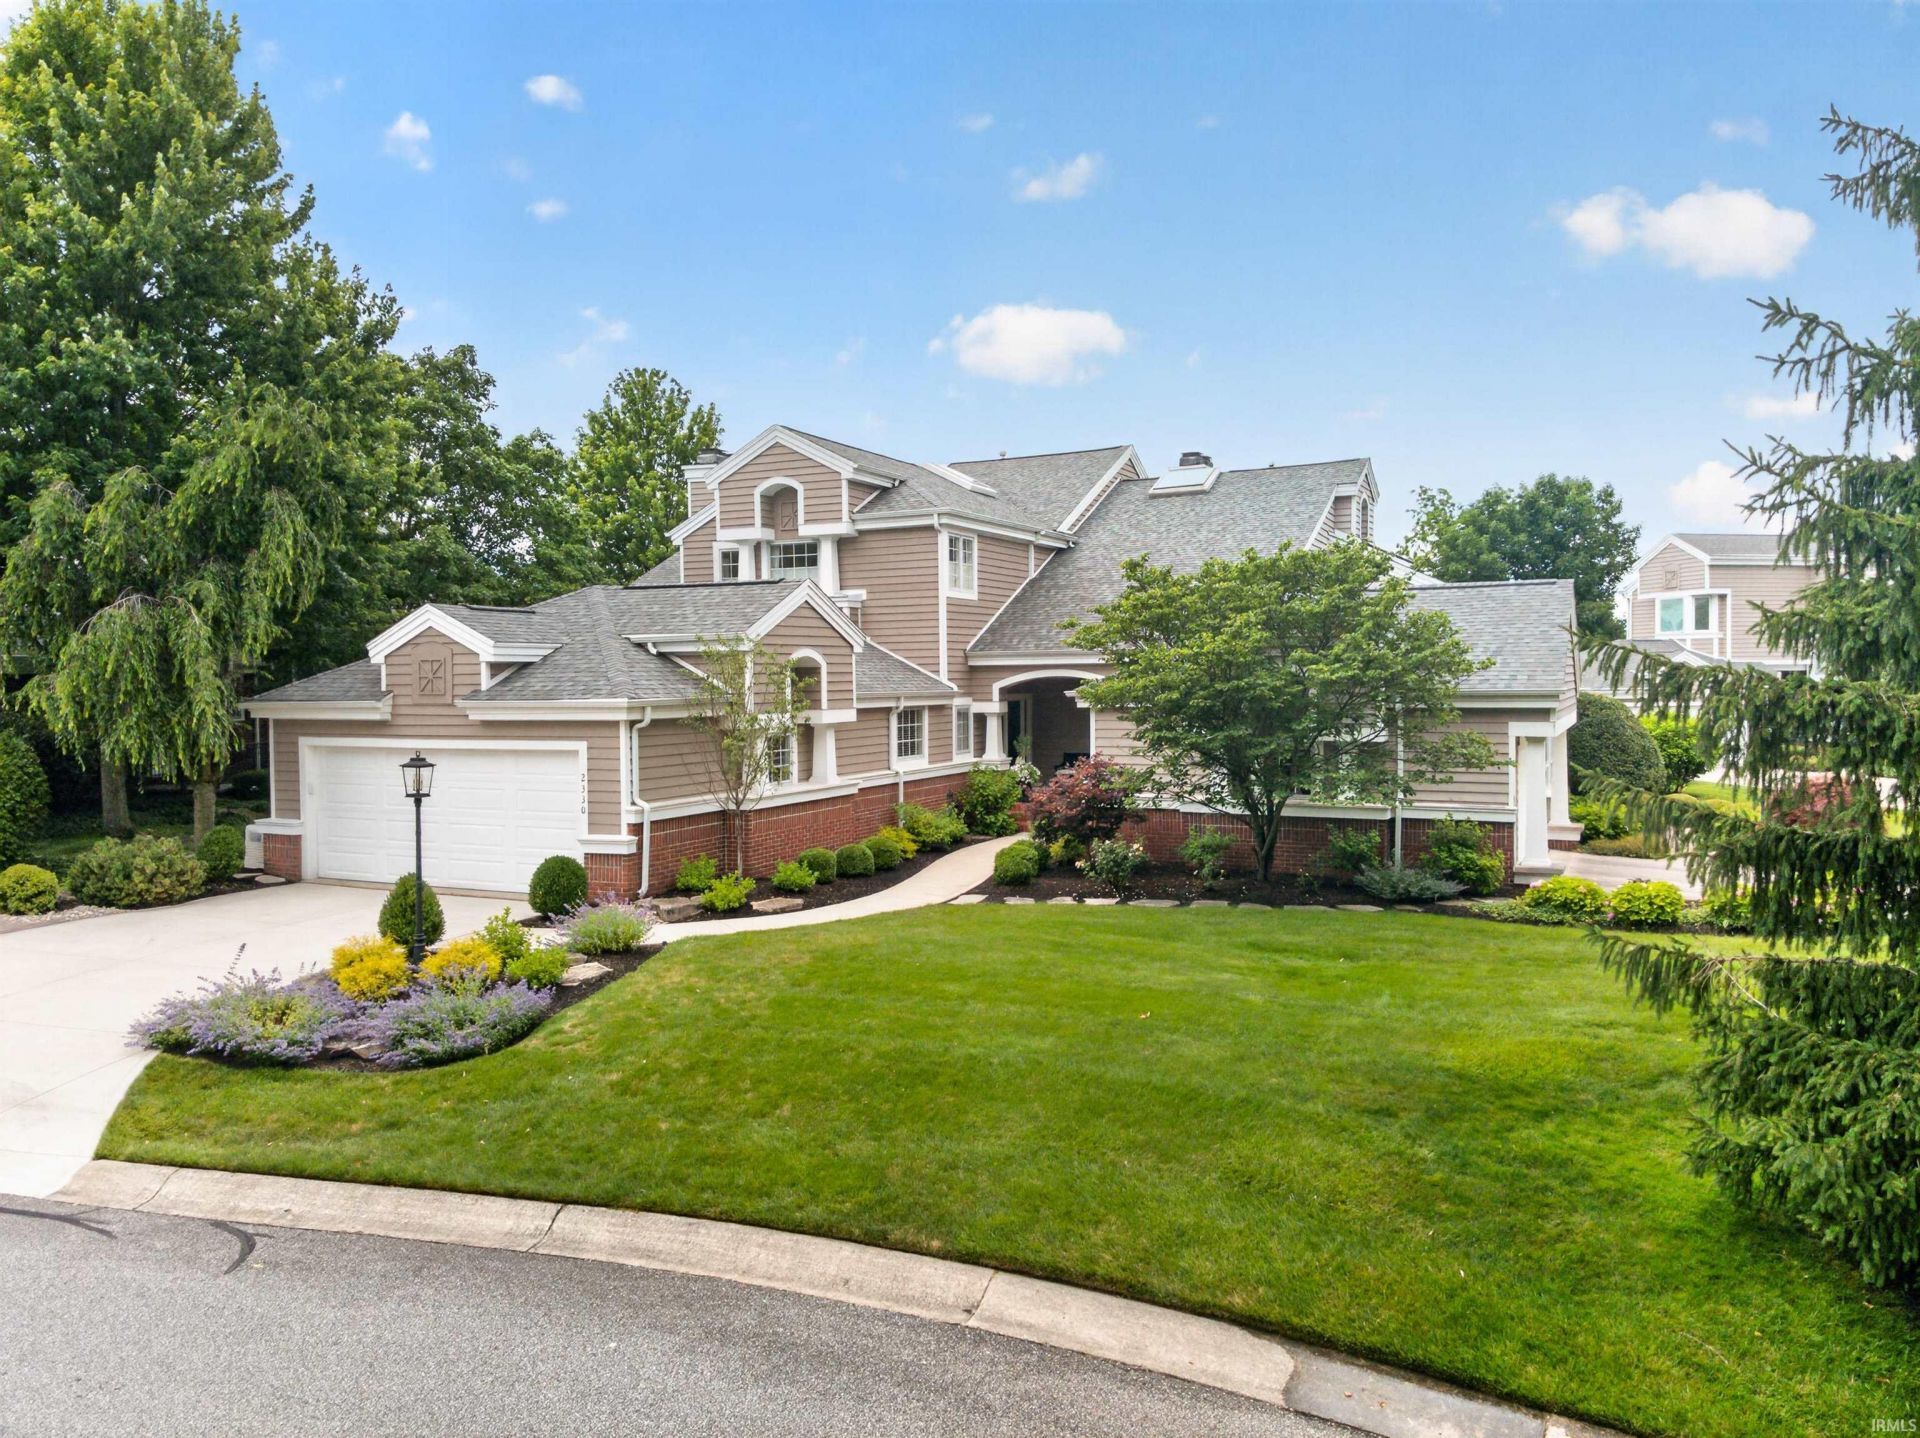
Elegance and comfort describe this desirable Villa located in the beautiful PRIVATE section of Turnberry Ridge. Perfectly positioned high on the hill overlooking the panoramic views of the prestigious, private and world renown, Jack Nicholas, Sycamore Hills Golf Club (signature 15th green). Resort style, neighborhood club house, pool and tennis. Private entrance from Covington Road and Golf club. Natural light through-out with the extensive use of windows with new blinds and window treatments. Breathtaking primary ensuite with 2 walls of windows and stunning fully remodeled bathroom. 3 ensuites. Soaring ceilings in the great room with the focal point fireplace. Open staircase and catwalk. Private patio off the den with built-ins PLUS large open deck. Driveway and sidewalks 2021. Roof, gutters, sky lights and retractable deck awning 2022. Water heater 2020. Zoned HVAC 2024. Enjoy entertaining in the walk out lower level with 3 season porch, full bar, stunning stone fireplace and ensuite. Patio with hot tub hook ups. Whole house generator. Tremendous amount of storage! The updates are too numerous to mention, list provided. Truly a show stopper!
Property Features
Property Type: Residential - Townhouse
Basement: Full Basement, Walk-Out Basement, Finished
Basement: Yes
Cooling: Central Air
Days on Market: 29
Fireplaces: 2
Garage: 2 car attached
Heating: Gas, Conventional, Forced Air
Lot Size: 0.27 Acres
Stories: 2.5
Taxes: $6,265
Year Built: 1991
Feature Descriptions
Above Grade Finished SQFT: 2977
Amenities: 1st Bdrm En Suite, Alarm System-Security, Attic Pull Down Stairs, Attic Storage, Bar, Breakfast Bar, Closet(s) Walk-in, Countertops-Solid Surf, Deck Open, Disposal, Dryer Hook Up Electric, Foyer Entry, Garage Door Opener, Garden Tub, Generator-Whole House, Irrigation Sy
Below Grade Finished SQFT: 1723
Common Amenities: Swimming Pool
Exterior: Brick, Cedar
Fireplace: Family Rm, Living/Great Rm
Garage SQFT: 624
HOA Fees($): $5855/ Annually
Lot: Cul-De-Sac, Golf Frontage, Partially Wooded
Lot Dimensions: 0
Number of Rooms: 11
Pool: Association
Sale Inclusions: Dishwasher, Microwave, Refrigerator, Washer, Window Treatments, Cooktop-Gas, Dryer-Electric, Kitchen Exhaust Hood, Oven-Built-In, Oven-Double, Oven-Electric, Water Heater Gas, Window Treatment-Blinds
Sewer: Public
Swimming Pool: Yes
Total Finished SQFT: 4700
Water: Public
Room Sizes
Bedroom 1: 22x18 Level - Upper
Bedroom 2: 15x13 Level - Upper
Bedroom 3: 20x15 Level - Lower
Breakfast Room: 10x18 Level - Main
Den: 20x13 Level - Main
Dining Room: 19x12 Level - Main
Family Room: 25x26 Level - Lower
Rec. Room: 10x13 Level - Lower
Kitchen: 13x18 Level - Main
Living Room: 24x19 Level - Main
Laundry: 6x8 Level - Main
Local Schools
High School: Homestead
Middle School: Woodside
Elementary School: Deer Ridge
School District: MSD of Southwest Allen Cnty
Listed By / Shown By
Listed By
Agency Name: Estate Advisors LLC
Agent Name: Tamara Braun
Agency Phone: 260-413-0271
Shown By
Agent Name: Lynn Kehoe
Agent Phone: (574) 286-2229

IDX information is provided exclusively for consumers’ personal, non-commercial use and may not be used for any purpose other than to identify prospective properties consumers may be interested in purchasing. Data is deemed reliable but is not guaranteed accurate by the MLS
Estimate Your Payment
Estimated Payment
$ 3,754.16 per month $3,022.07 Principal & Interest $522.08 Property Tax $210.00 Homeowner's InsuranceChange Payment Information


Privacy Policy / DMCA Notice / ADA Accessibility


This site is hosted, designed and copyright
© 1994 - 2026 by
Delta Media Group, Inc. -- Patent Pending --
Agency License Information: Collins and Company Realtors®. Licensed in the State of Indiana.